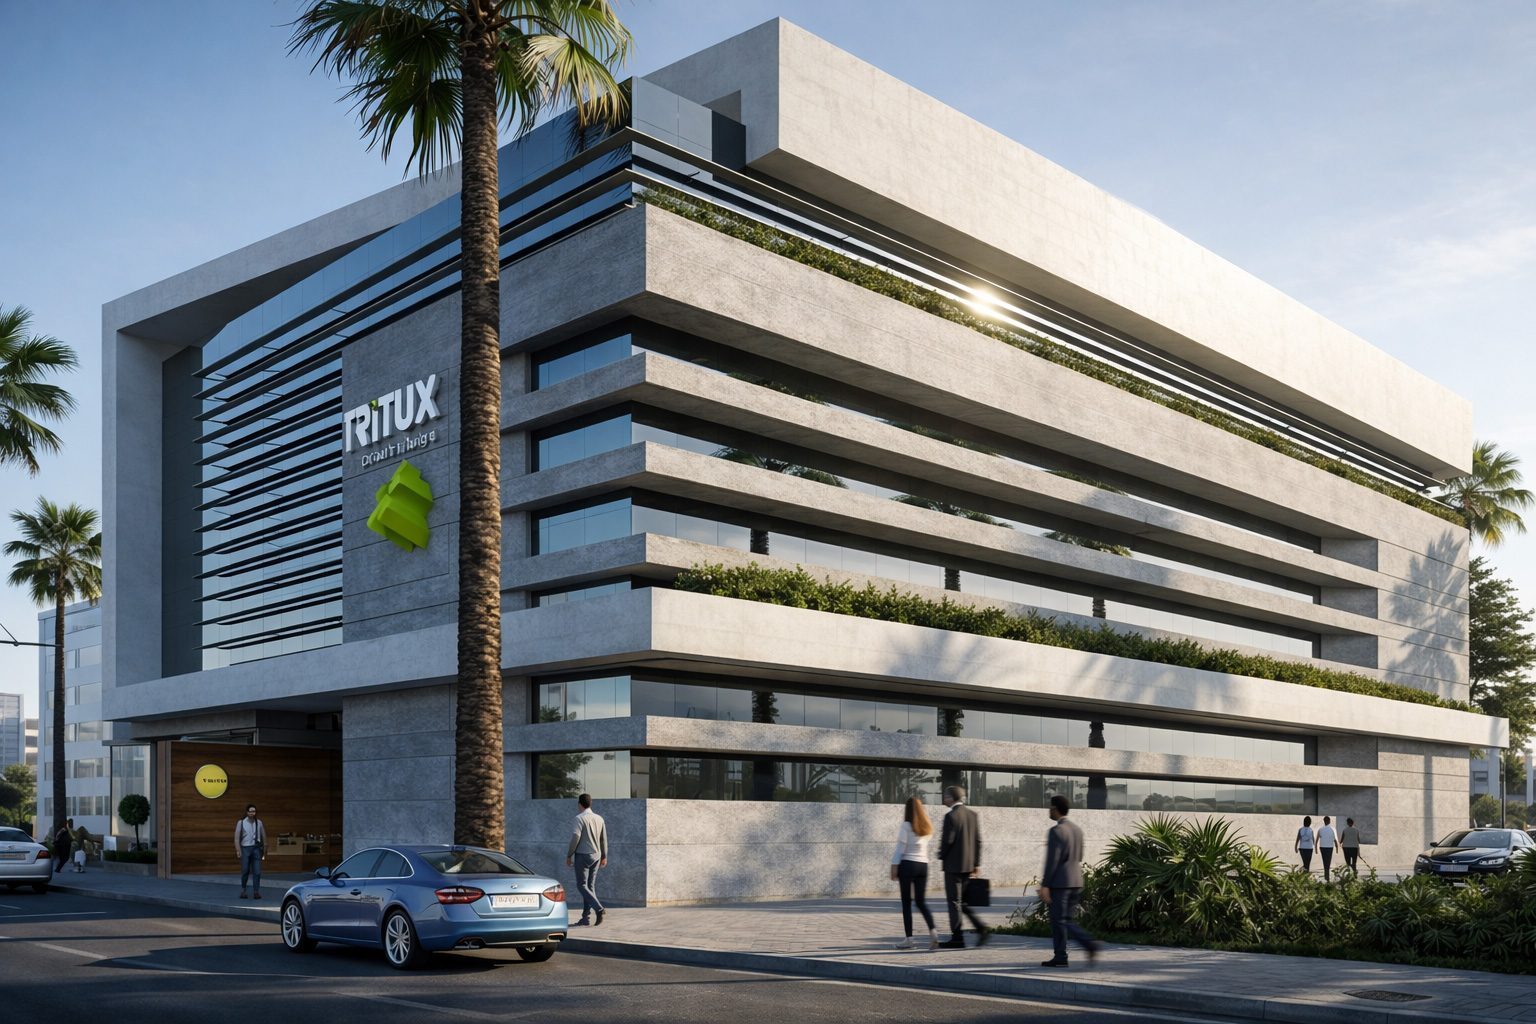
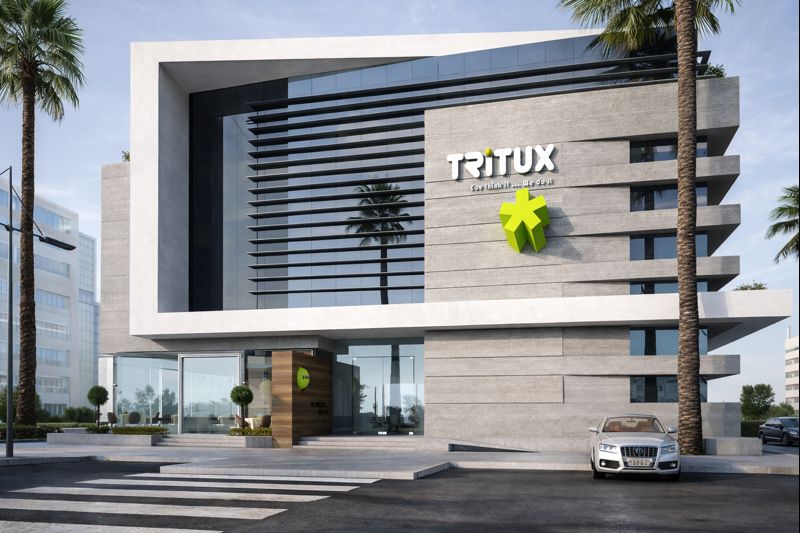
The Tritux office building is a striking example of contemporary corporate architecture, designed to reflect the innovative spirit and forward‑looking vision of the company it houses. The building’s sleek glass façade creates a dynamic presence in its urban setting, allowing abundant natural light to fill the interior workspaces while fostering a strong visual connection between inside and outside. Its clean lines and minimalist geometry express clarity and professionalism, qualities that mirror the company’s commitment to excellence. Thoughtfully planned floor layouts support flexible work environments, collaborative zones, and private offices, all organized to enhance productivity and comfort. Sustainable design elements, such as energy‑efficient glazing and strategic shading, contribute to occupant well‑being and environmental performance. Overall, the Tritux office building combines contemporary aesthetics with functional efficiency to create a modern workspace that inspires both employees and visitors.