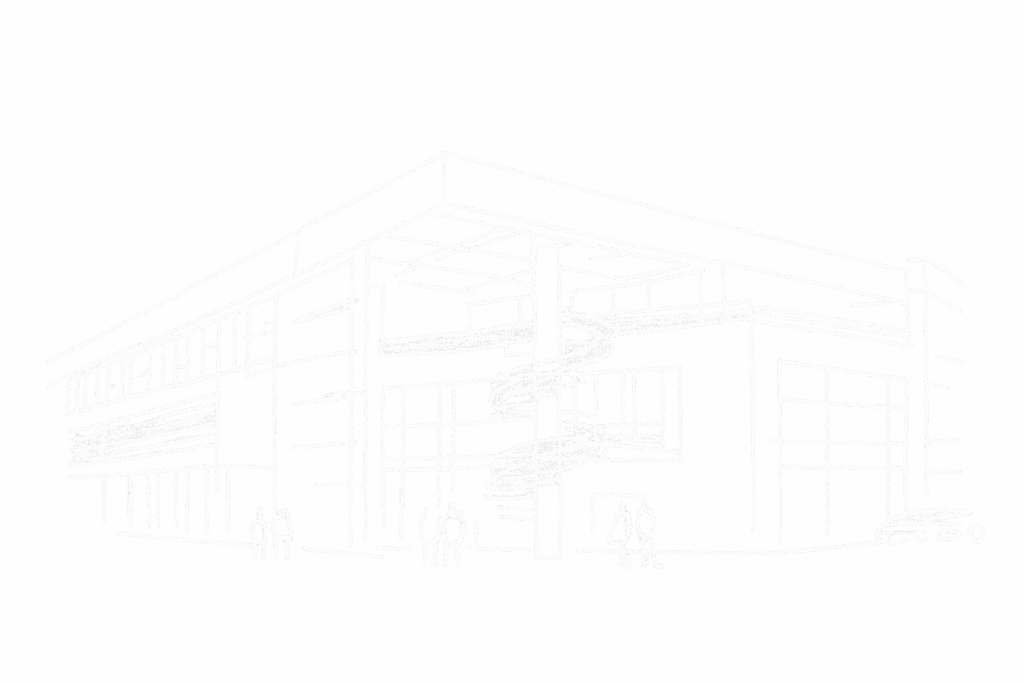
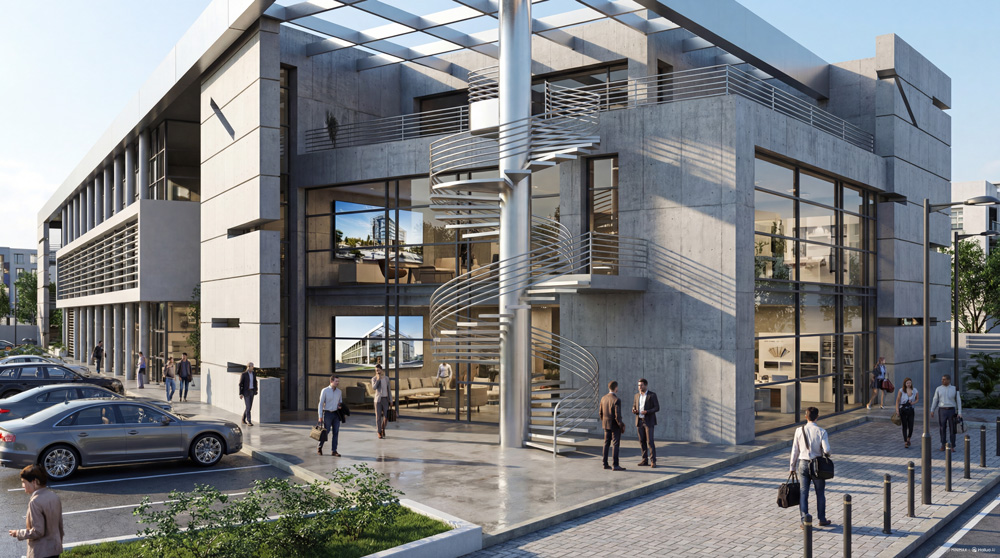
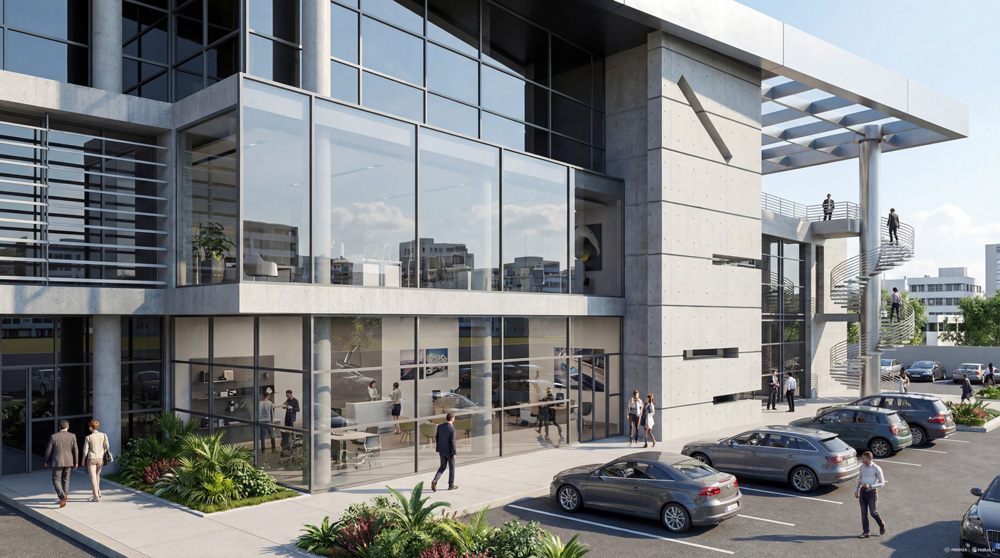
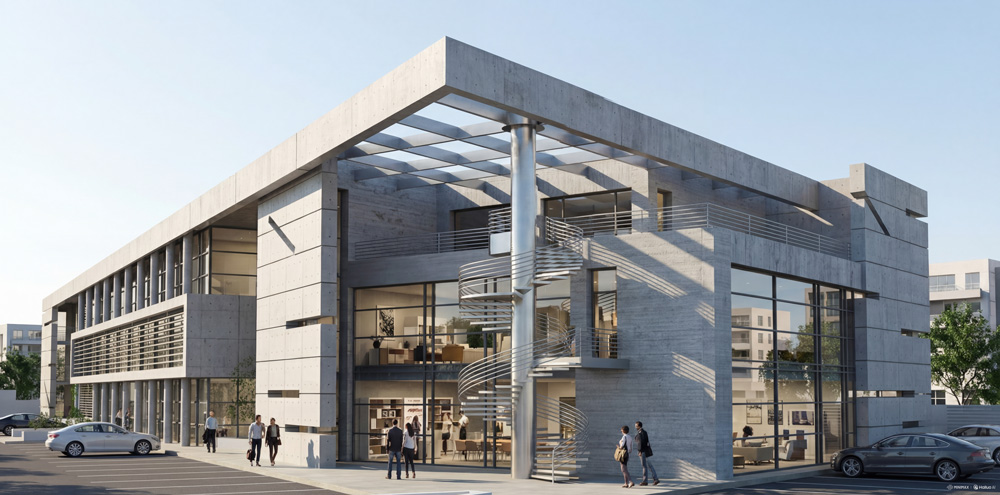
The project consists of a multi-use building located in the new industrial zone of Charguia. The building is designed to accommodate a showroom in the front office area and a call center organized around a central patio. The concept aims to create an elegant architectural expression that meets the client’s requirements while ensuring proper autonomy between the different functional areas of the building. A key feature of the design is the central patio, inspired by Mediterranean architecture, which is filled with seasonal vegetation. This living element brings a dynamic quality to the interior spaces, offering an ever-changing visual experience throughout the year and enhancing the connection between the building’s functions and its natural environment.