
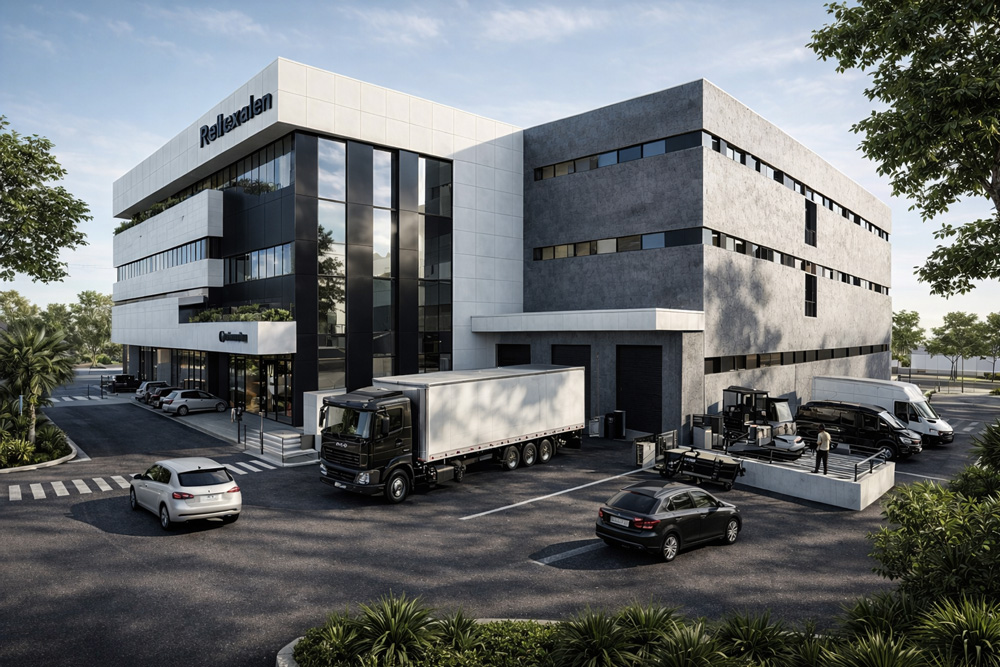
The Reflexallen factory is conceived as a highly functional and efficient industrial complex, combining a spacious production area of over 5,000 m² with a three-story office building to support administrative and managerial operations. The design clearly separates industrial functions from office activities while maintaining strong visual and spatial integration, promoting smooth circulation and operational clarity throughout the site.
The expansive production hall accommodates manufacturing processes, logistics, and storage with flexibility for future growth, while the adjacent office building provides well-lit, comfortable workspaces for staff, meeting rooms, and support facilities. Carefully chosen materials, thoughtful zoning, and efficient structural systems ensure durability, low maintenance, and a productive working environment. Overall, the project expresses both industrial performance and architectural coherence, reflecting Reflexallen’s commitment to quality, innovation, and long-term adaptability.