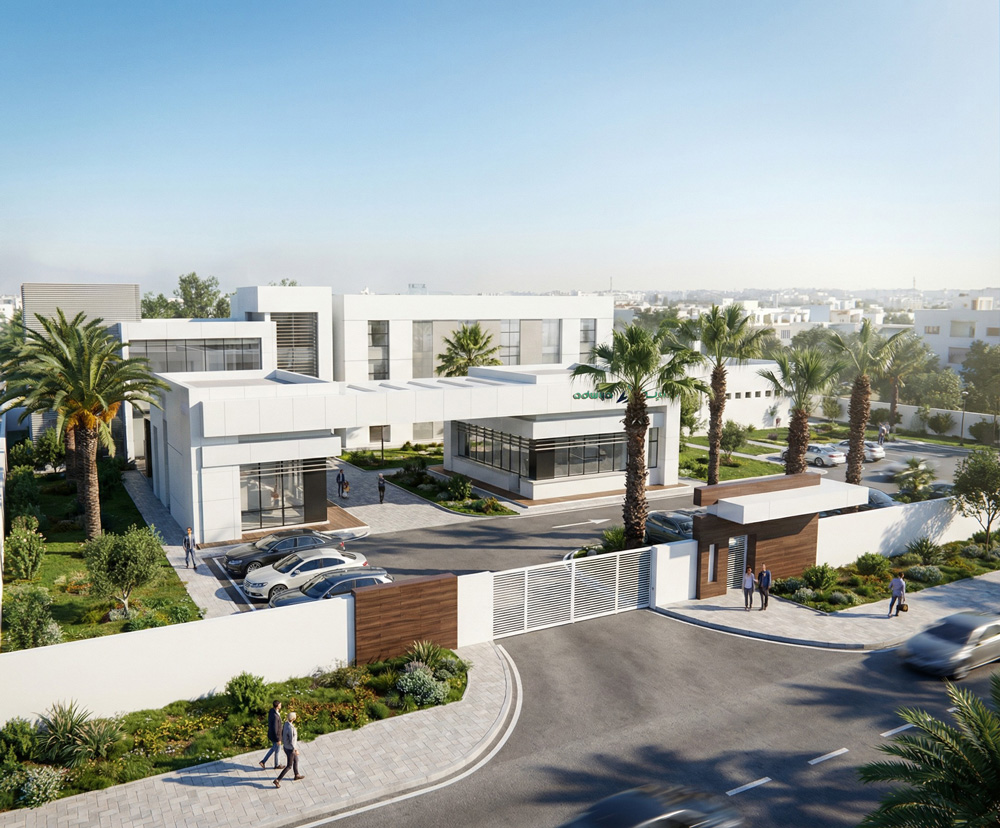
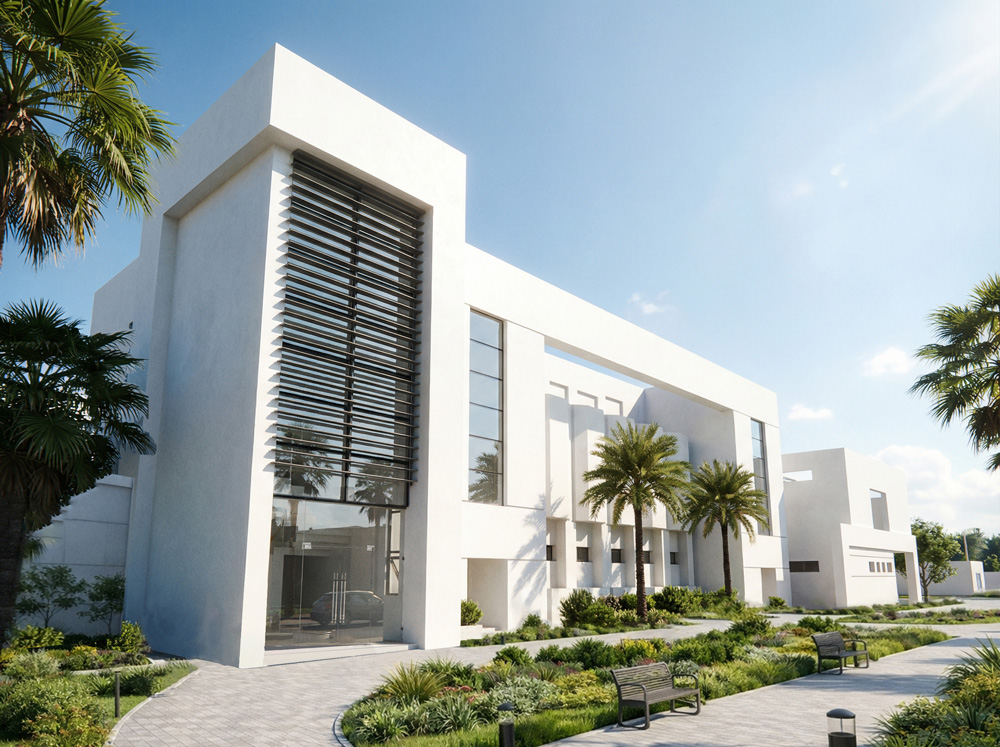
The renovation and extension of the Adwya industrial building in Tunisia are conceived to combine functionality, efficiency, and modern architectural expression. The project enhances the existing facility with expanded production halls, optimized logistics zones, and carefully designed circulation paths, all organized in a coherent, rational layout that supports workflow and operational clarity. The architectural design emphasizes clean, contemporary volumes, using high-quality materials and a modular approach that allows for future adaptability.
Large openings and well-placed glazing maximize natural light in administrative and working areas, while the extension integrates seamlessly with the original structure, maintaining a harmonious visual identity. The project also pays close attention to the safety, comfort, and efficiency of internal spaces for employees, creating a facility that is both practical and architecturally legible, reflecting the industrial purpose while giving it a refined and modern presence in its environment.