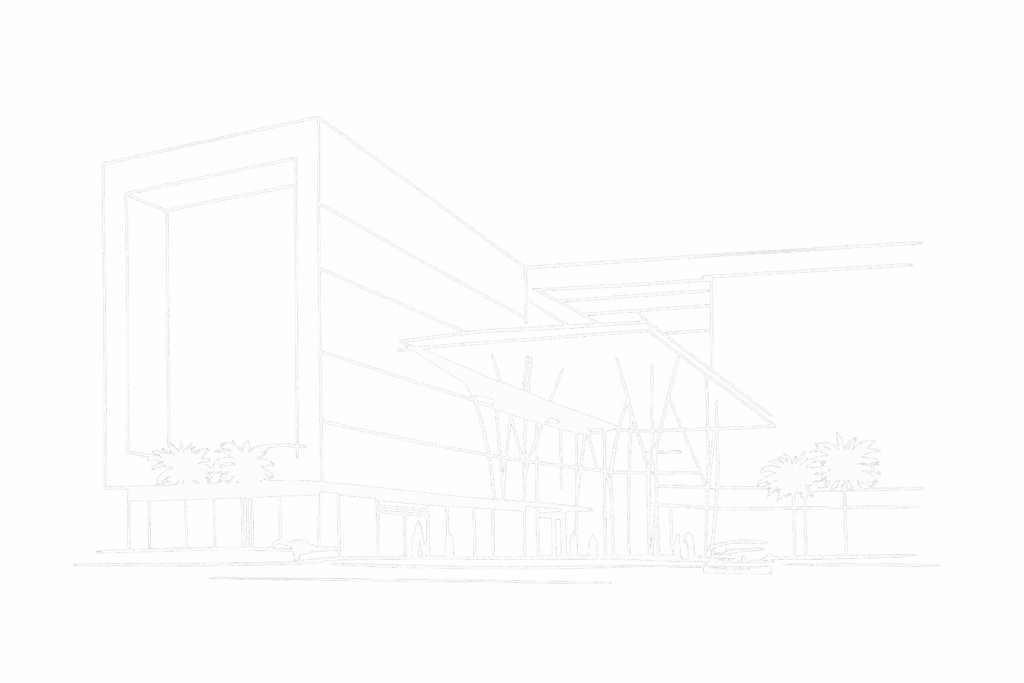
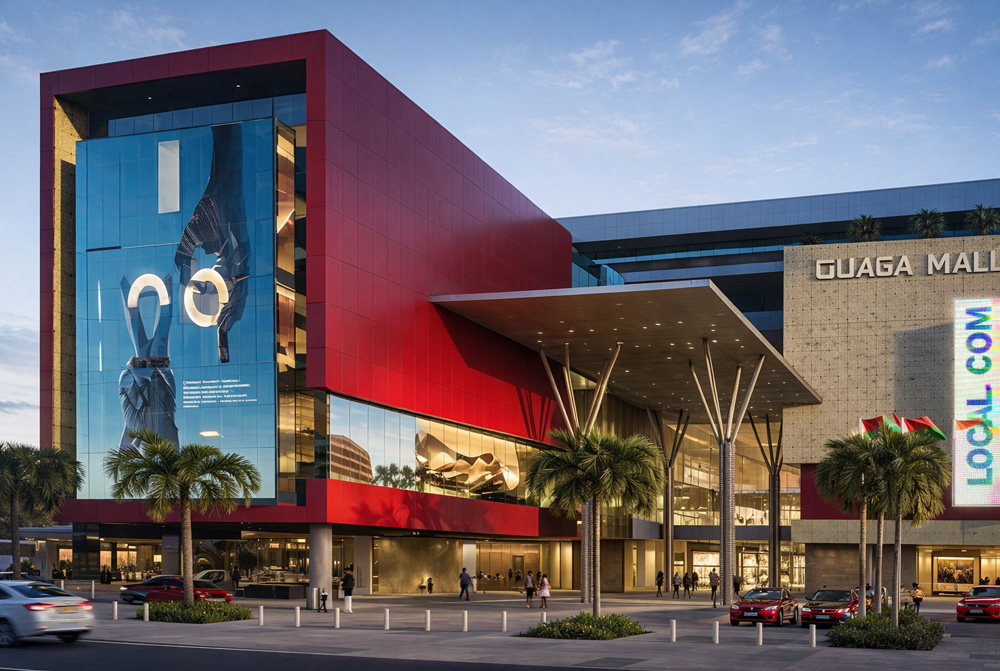
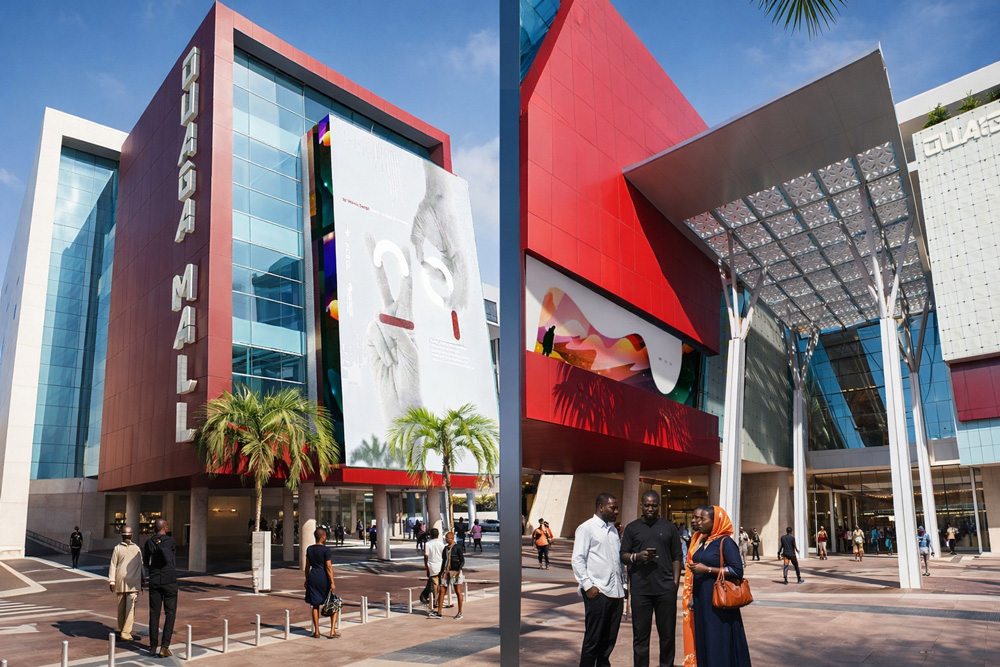
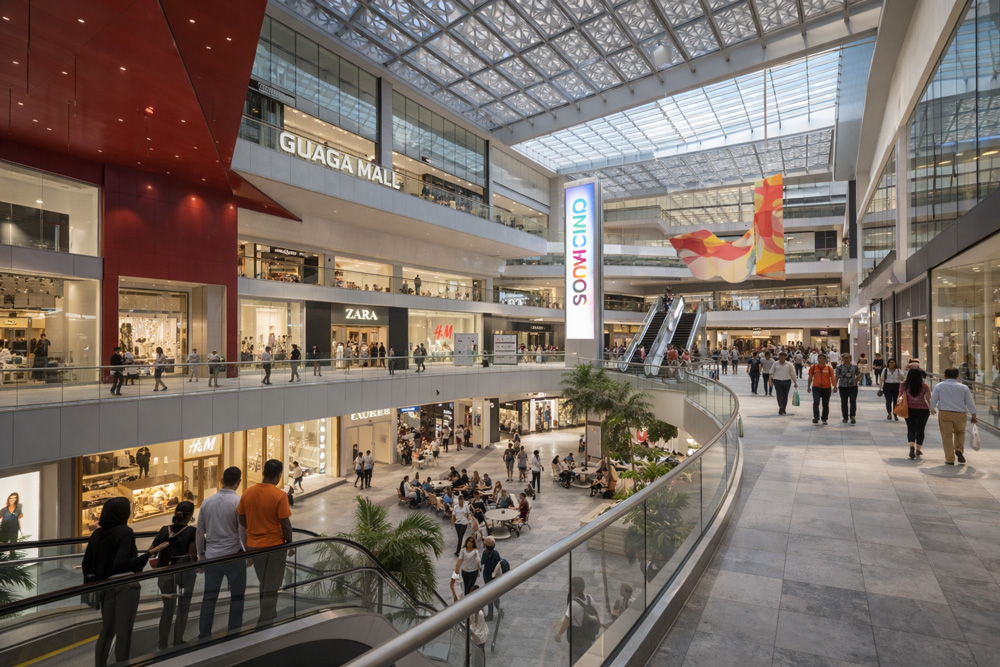
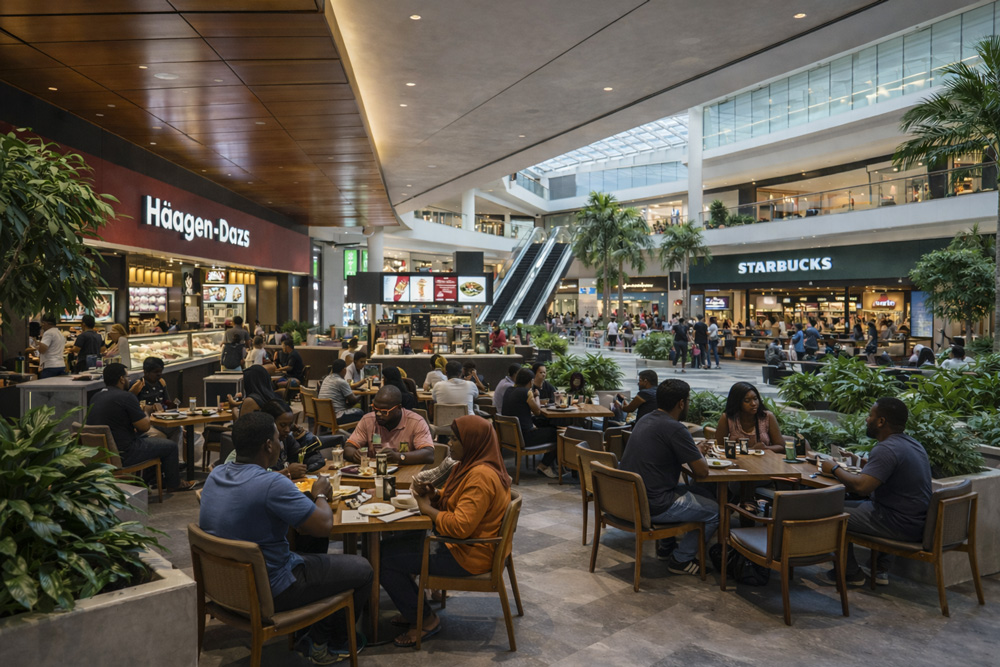
The new Ouaga Mall is designed as a contemporary retail landmark, featuring two underground levels and R+5 above ground, carefully planned to create a dynamic and inviting shopping experience.
The main entrance is highlighted by double-height spaces, providing a sense of grandeur and openness that immediately engages visitors upon arrival. Circulation throughout the mall is organized around clear visual axes, allowing effortless orientation while emphasizing key retail zones and communal areas. A central focus of the design process was the client experience, with careful attention to comfort, accessibility, and interaction, ensuring that the architecture supports both functional efficiency and memorable visitor engagement.
By combining thoughtful spatial organization, dramatic volumes, and a human-centered approach, Ouaga Mall establishes itself as a modern commercial hub that prioritizes the experience of its users.