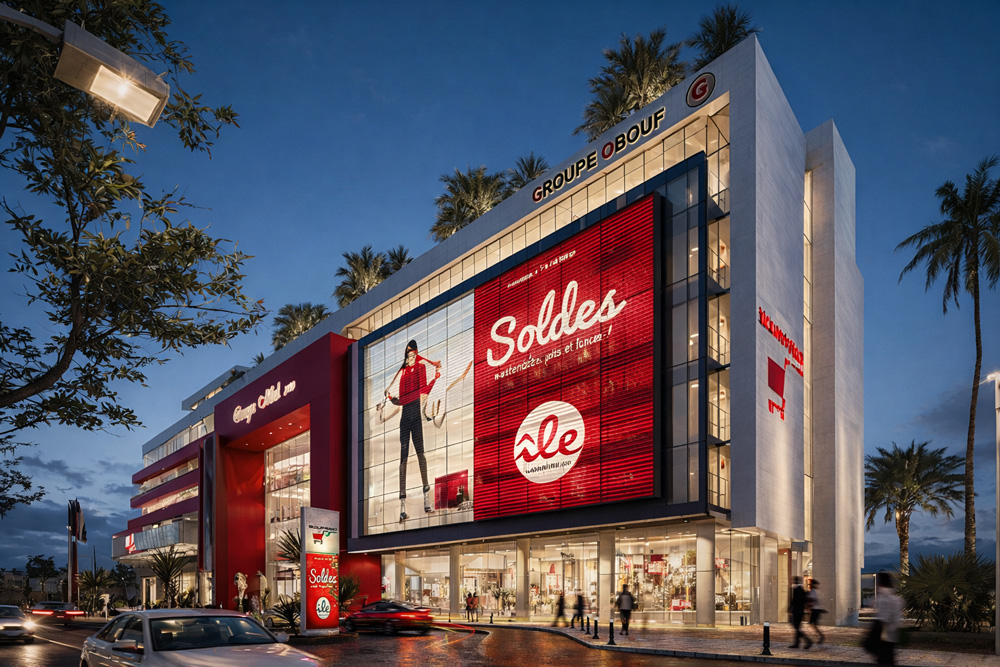
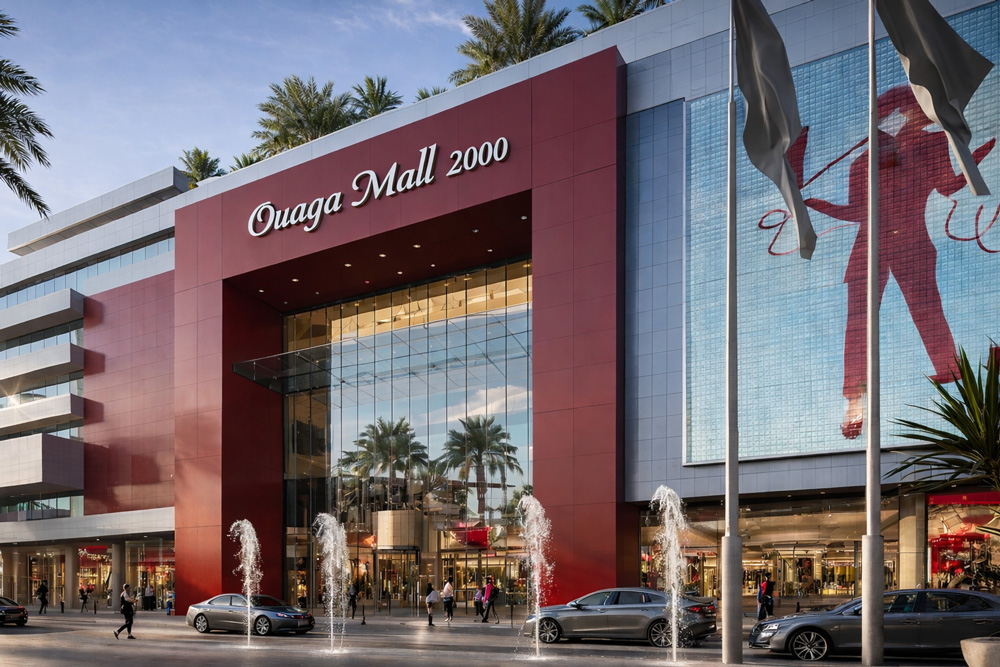
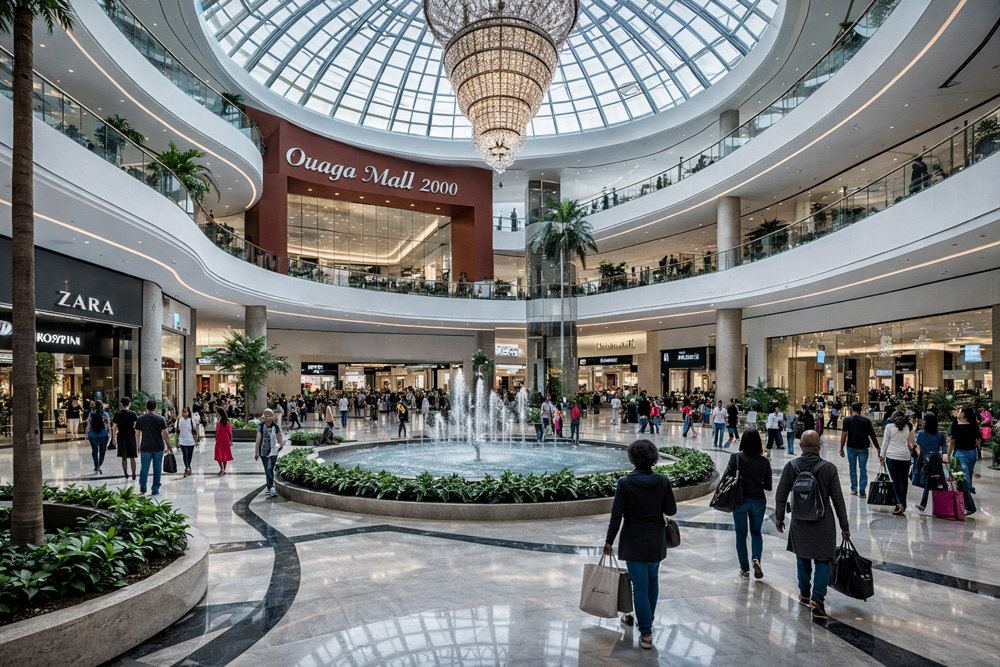
Ouaga Mall 2000 is envisioned as a contemporary commercial landmark, rising on R+6 and defined by its grand fully glazed entrance, which creates an immediate sense of openness and prestige. The architecture promotes harmony between built form and nature: the terraces are enhanced with lush vegetation, bringing freshness and softening the vertical mass of the building. Inside, the design embraces a playful and dynamic interior atmosphere, incorporating dedicated areas for children, colorful elements, and interactive features that enrich the visitor experience.
At the forecourt, water fountains animate the entrance plaza, offering a refreshing sensory break and reinforcing the mall’s identity as a vibrant, family-friendly destination. Altogether, the project combines modern lines, natural integration, and experiential design to redefine commercial life in Ouaga 2000.