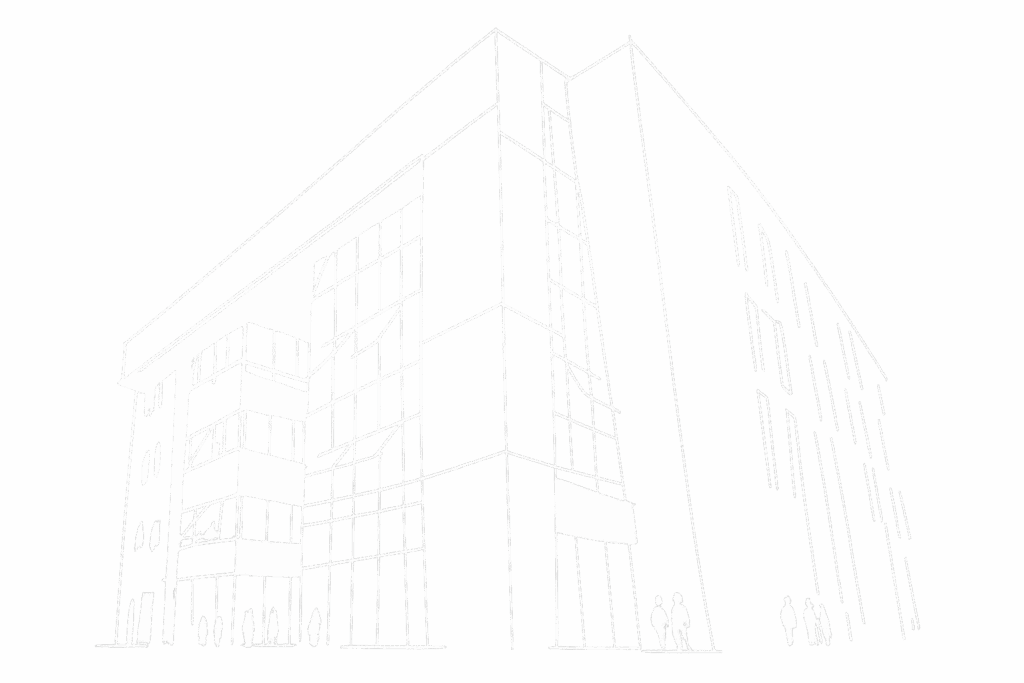
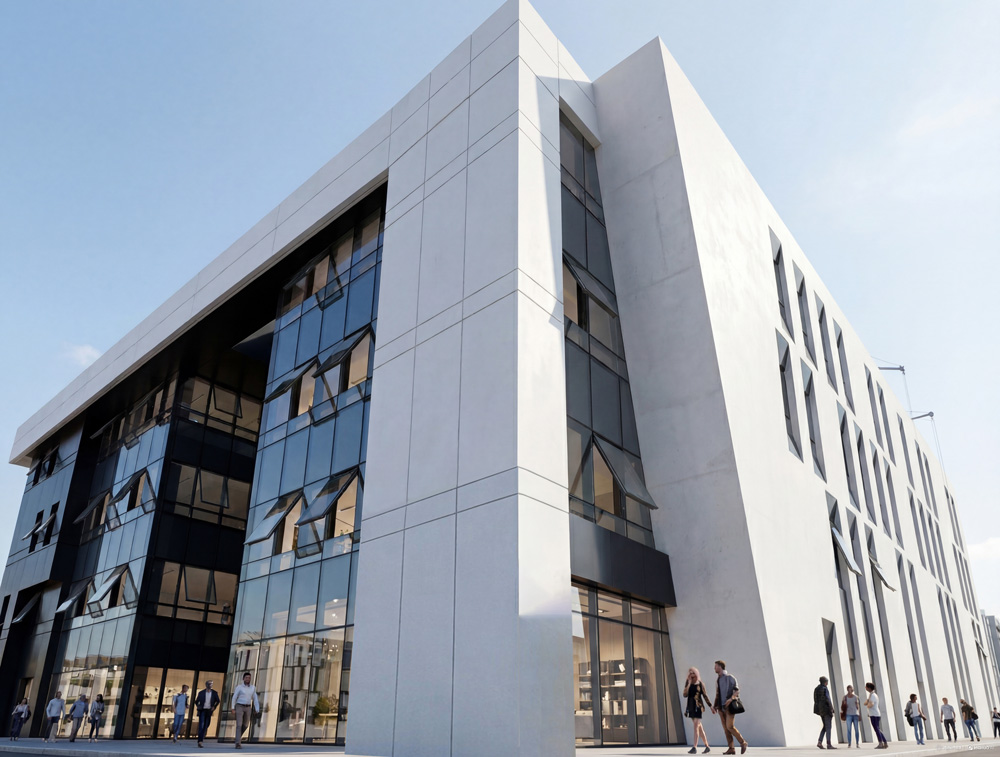
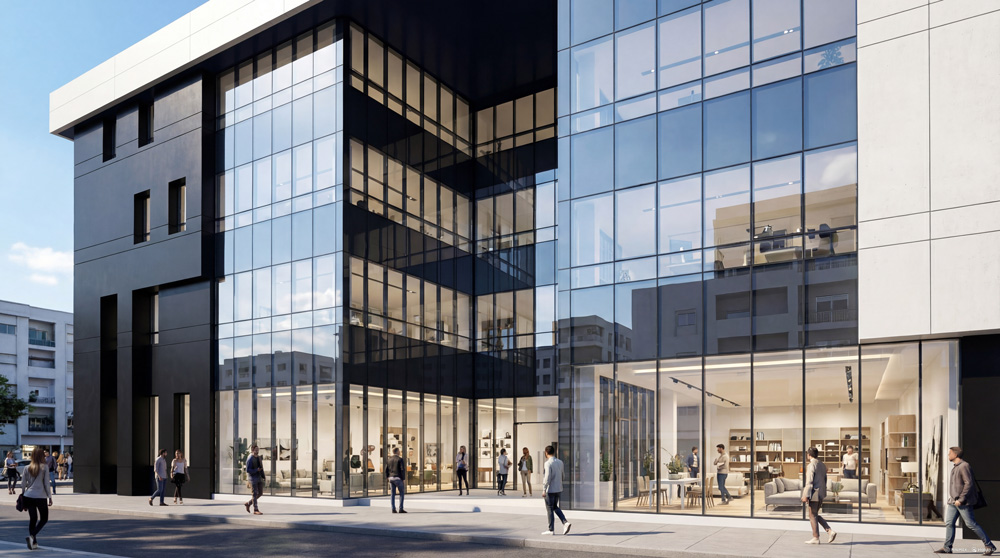
The SACI building in the Kheireddine Industrial Zone emerges as a striking example of contemporary office architecture, distinguished by its clean lines and refined materiality. Designed to project a strong corporate identity, the building combines elegant glazed façades with solid volumetric elements, creating a balanced dialogue between transparency and permanence.
The interplay of light on the curtain walls enhances the sense of openness, while carefully proportioned masses give the structure a distinctive, sculptural presence along the industrial axis. Inside, the spatial layout prioritizes flexibility and user comfort, offering bright workspaces, efficient circulation, and high-quality finishes. The project embodies a modern vision of productivity and well-being, positioning SACI as a benchmark for premium office design within the rapidly developing Kheireddine district.