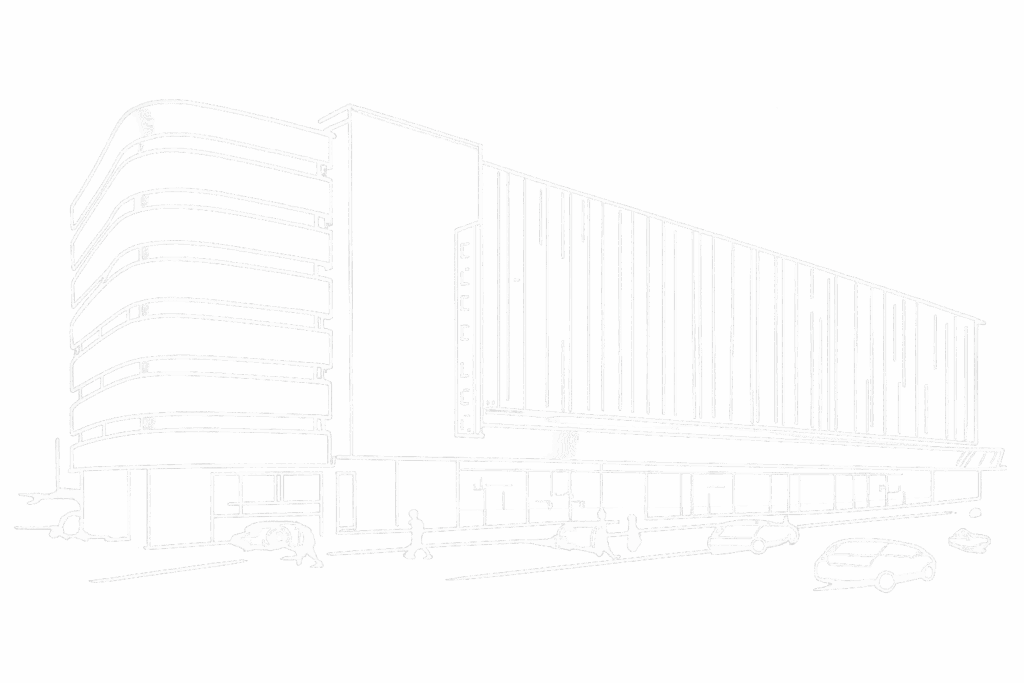
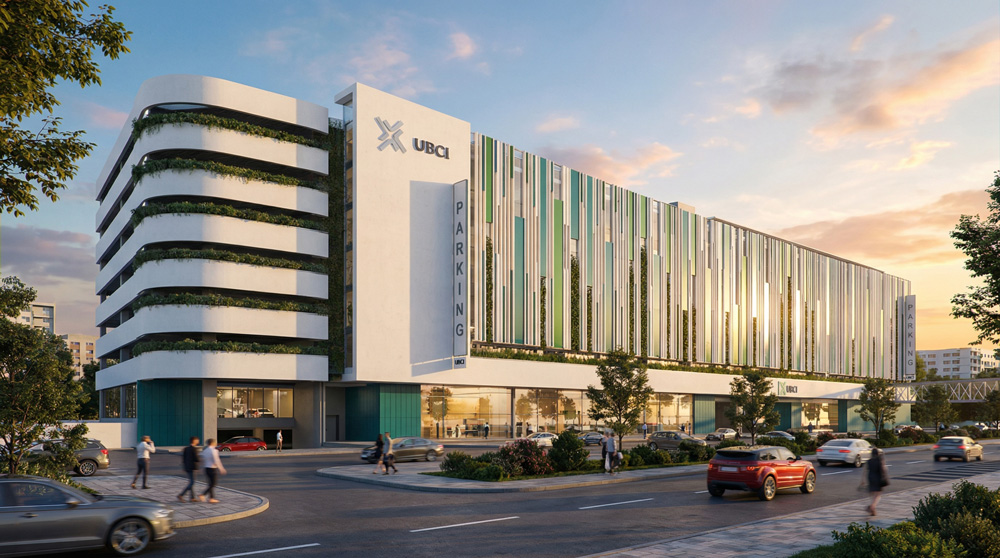
The new multi-story parking facility for UBCI Bank is a six-story structure dedicated to the headquarters’ employees. The design concept focuses on the façade, aiming to create a dynamic and visually appealing frontage that reflects the bank’s brand identity. The use of vibrant green tones and their subtle variations gives the façade a playful character, while harmoniously integrating the building into the character of the city’s emerging district.