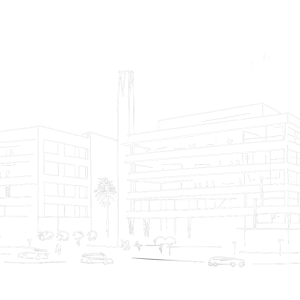
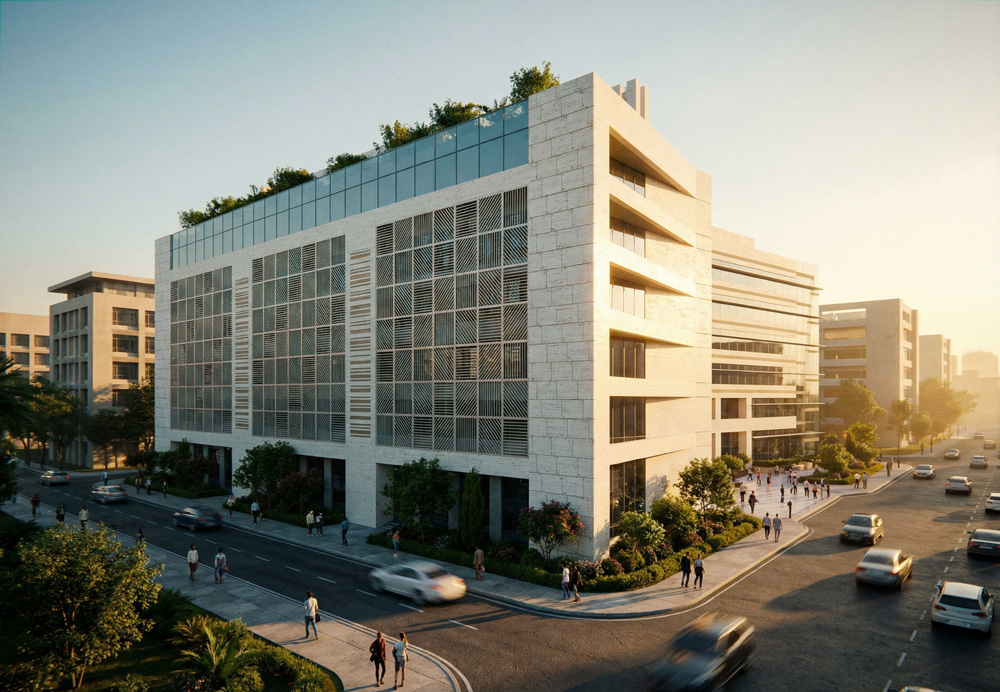
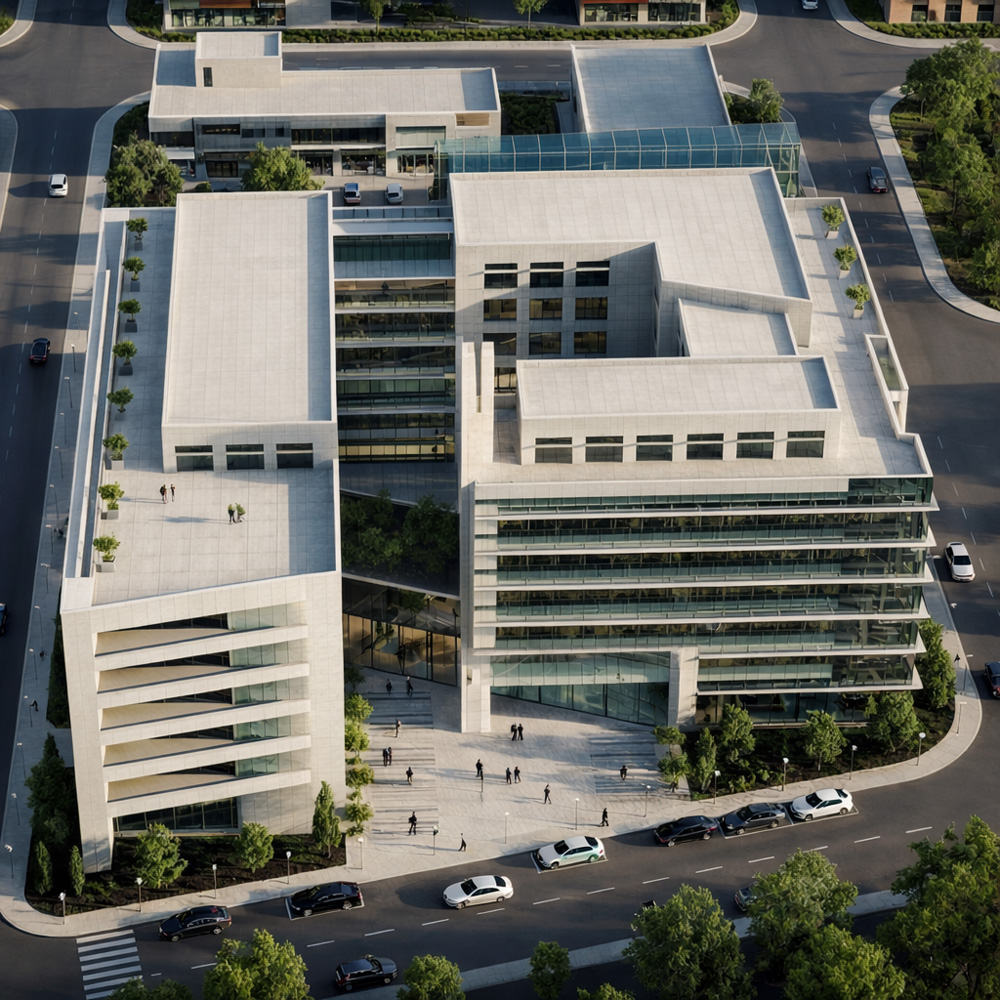
The Ministry of Industry project is conceived as a contemporary institutional complex defined by clarity, functionality, and architectural restraint. The composition is based on interconnected horizontal volumes organized around internal voids and landscaped courtyards, allowing natural light and ventilation to structure the interior spaces.
Large glazed façades combined with integrated shading systems ensure visual openness while maintaining thermal comfort. The sober architectural language emphasizes proportion, rhythm, and durability rather than monumentality. At ground level, a generous forecourt mediates between the building and the city, while the upper floors accommodate flexible administrative and meeting spaces designed for efficient and comfortable use.