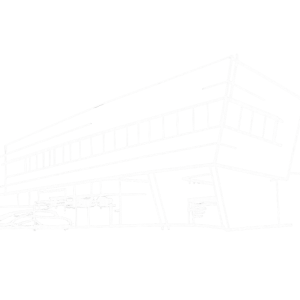
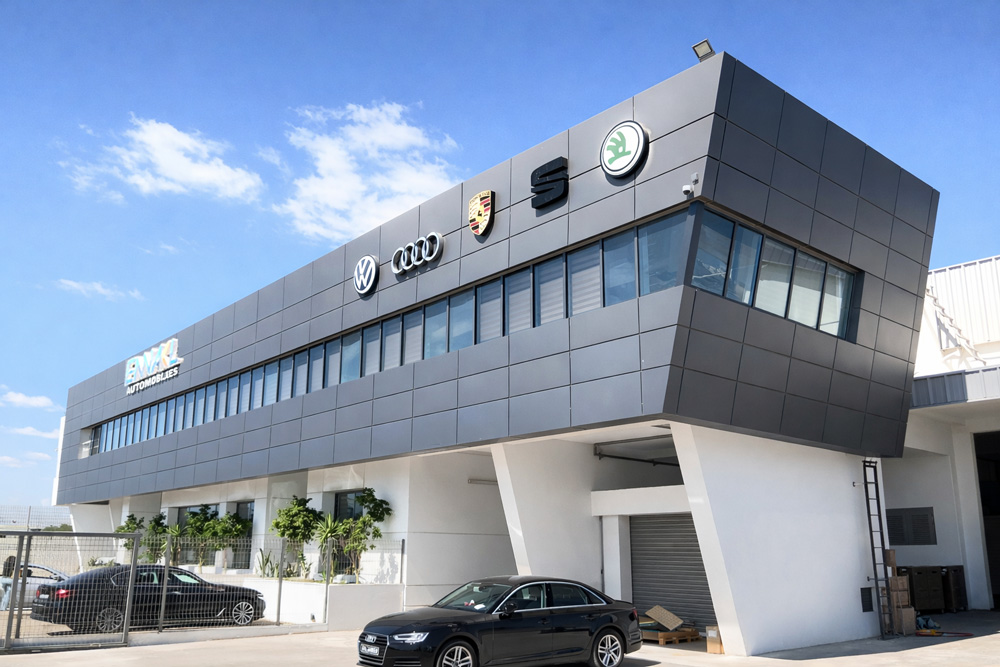
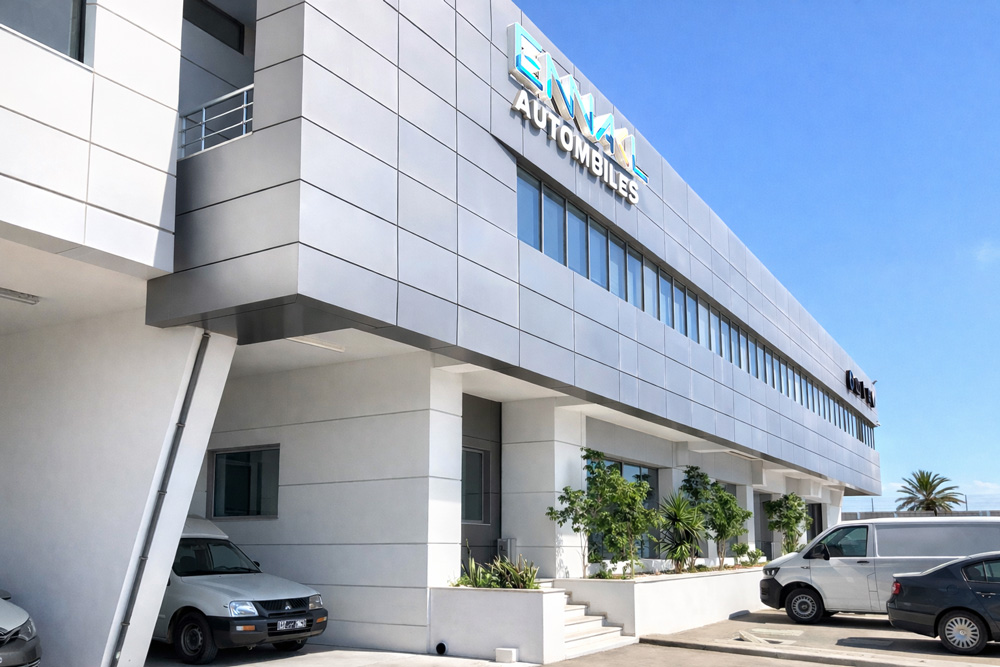
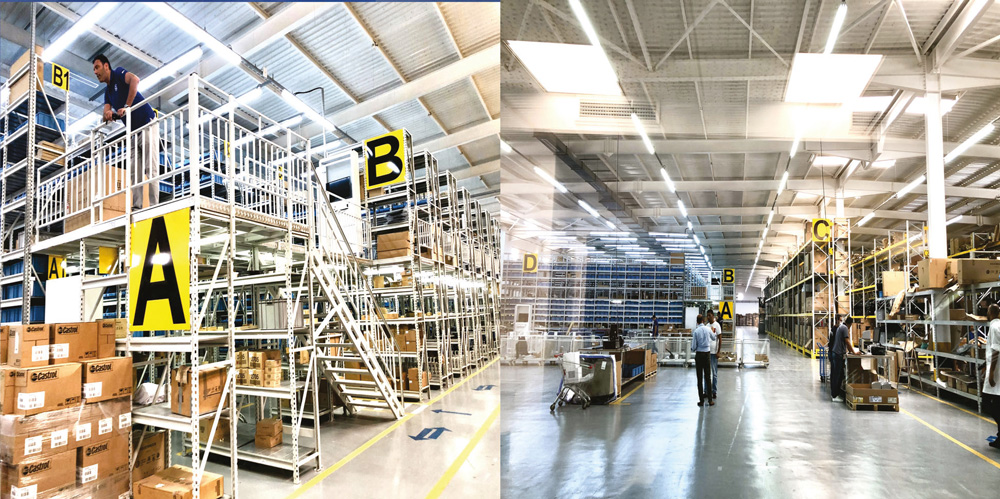
The 7,000 m² Nakkl Automobile extension in La Goulette is designed as a functional yet architecturally coherent industrial building, dedicated to the logistics and distribution of spare parts to repair workshops. The structure is organized on R+1, with a long, horizontal façade in grey that emphasizes the building’s linearity and modern industrial character. The ground floor (RDC) features supporting walls that not only structurally anchor the upper level but also define the main entrance, creating a clear and welcoming access point for employees and visitors. Inside, the layout is optimized for operational efficiency, with spacious storage areas, smooth circulation paths, and strategically located loading/unloading zones. Durable materials, high ceilings, and carefully proportioned openings ensure safety, natural light, and ergonomic work conditions. The overall design balances industrial functionality with architectural clarity, turning a purely operational facility into a visually legible and elegant landmark within La Goulette’s industrial landscape.