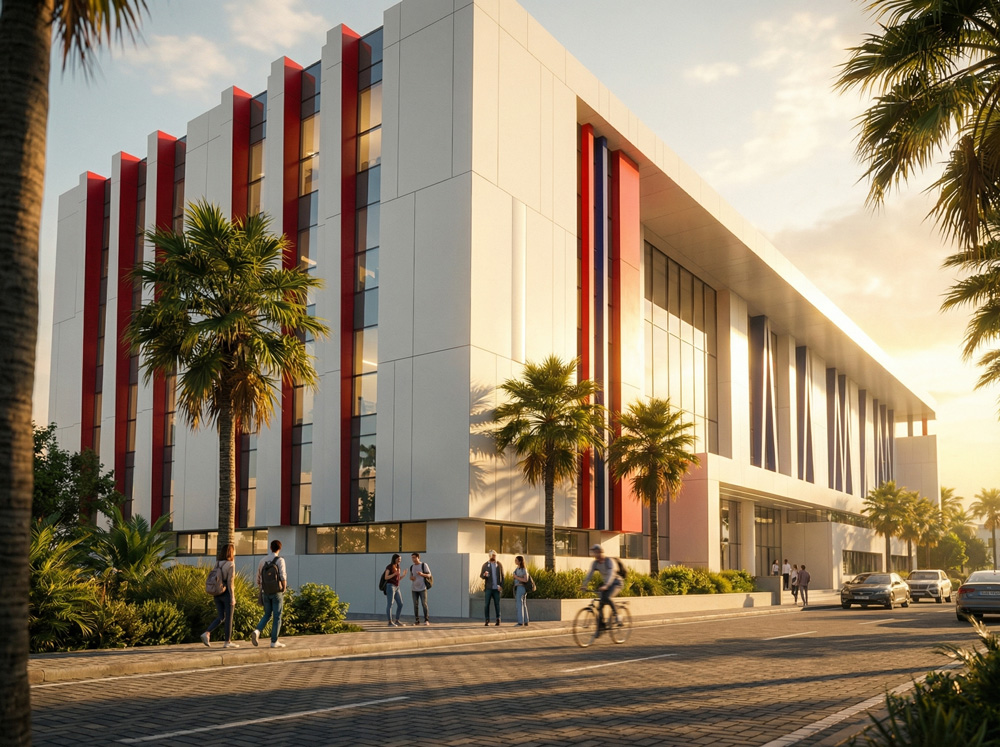
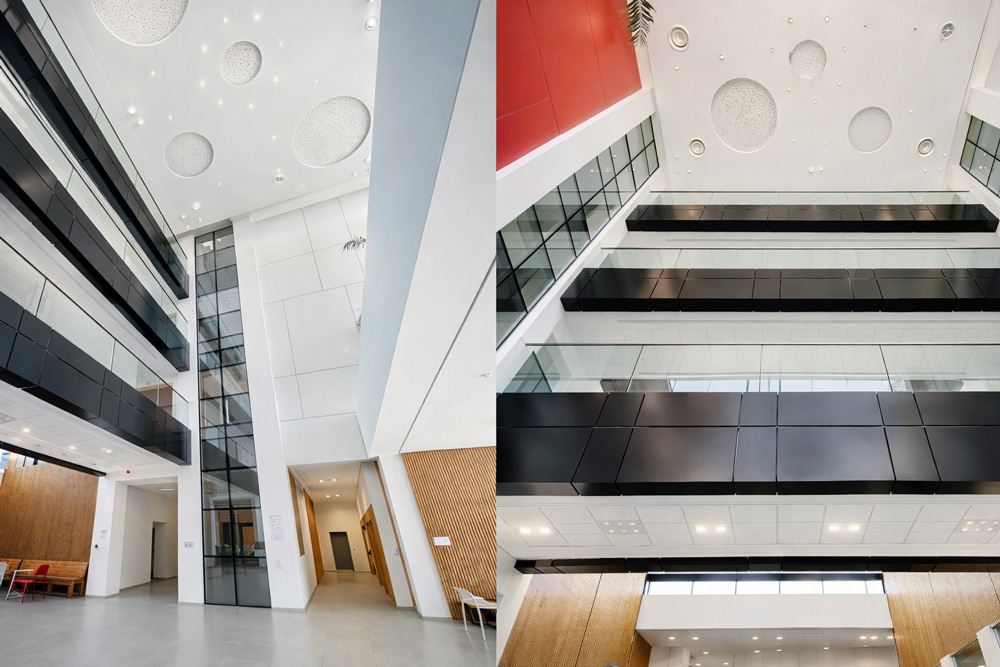
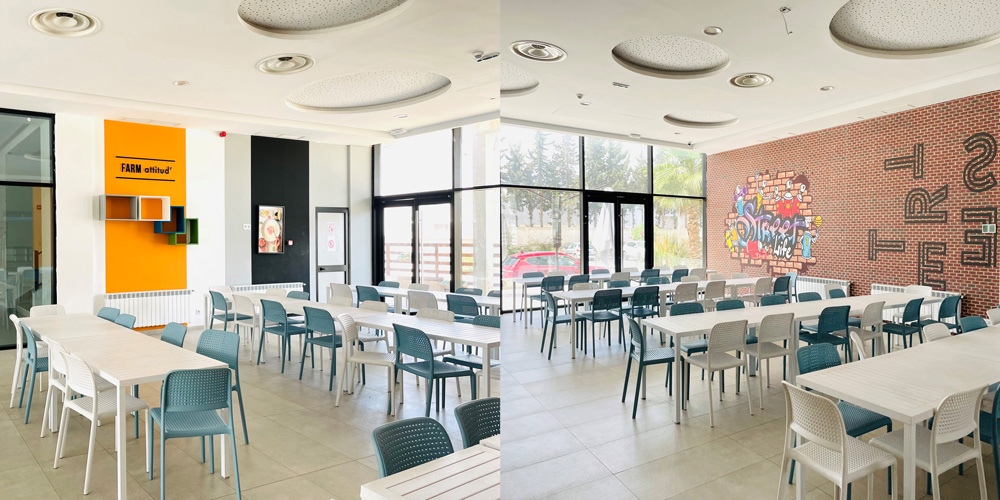
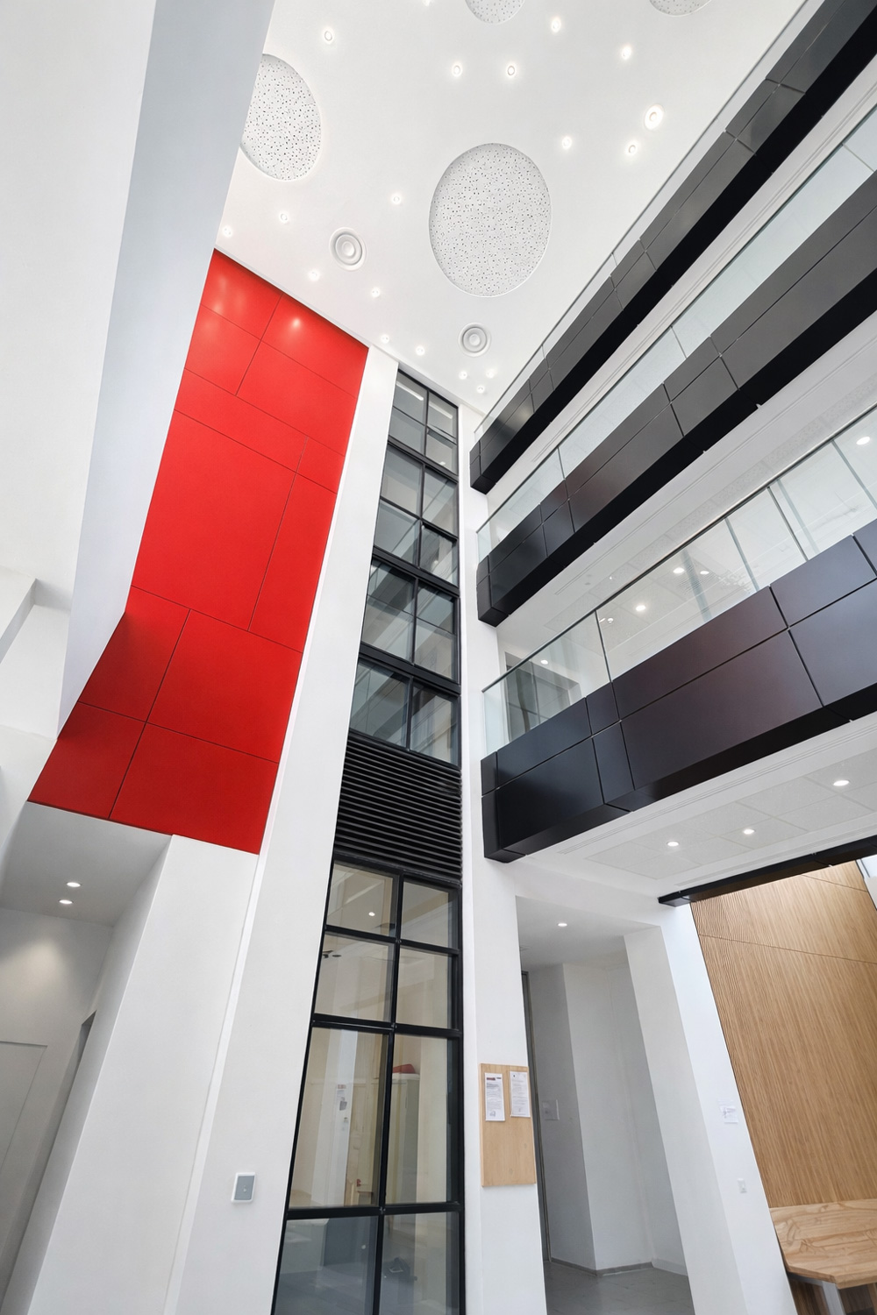
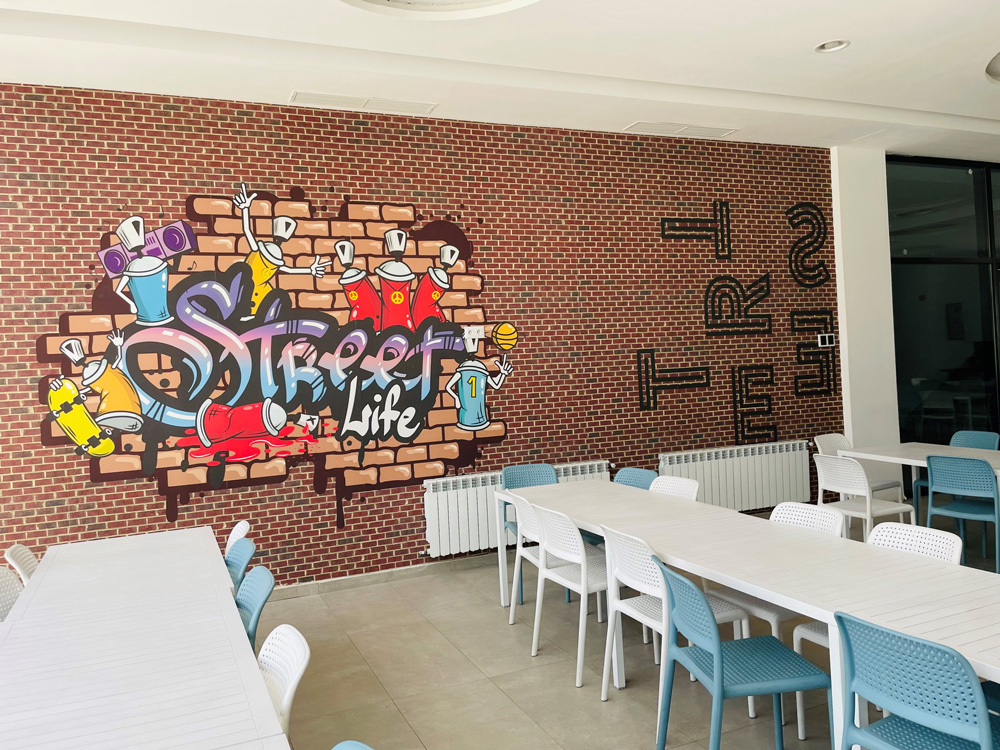
The Canadian School project is conceived as a contemporary educational facility that reflects the values of the Canadian educational system, emphasizing openness, inclusivity, and innovation. The architectural design aims to create a stimulating learning environment that supports both academic development and social interaction, while responding efficiently to functional and climatic requirements.
The spatial organization is based on a clear and legible layout, ensuring smooth circulation and an intuitive understanding of the building. Classrooms are designed to benefit from natural light and optimal ventilation, enhancing students’ comfort and concentration. Shared spaces such as libraries, multipurpose halls, and recreational areas are strategically positioned to encourage interaction and collective learning.
Outdoor spaces play a key role in the project, offering safe and flexible areas for play, relaxation, and outdoor educational activities. The integration between interior and exterior spaces strengthens the relationship between students and their environment.
Architecturally, the project adopts a modern and sober expression, combining functionality with an elegant identity. Sustainable design principles are incorporated through passive strategies, material selection, and environmental awareness, ensuring long-term efficiency and durability.
Overall, the Canadian School project aspires to provide a high-quality educational setting that meets international standards while creating a welcoming, functional, and inspiring space for students and educators alike.