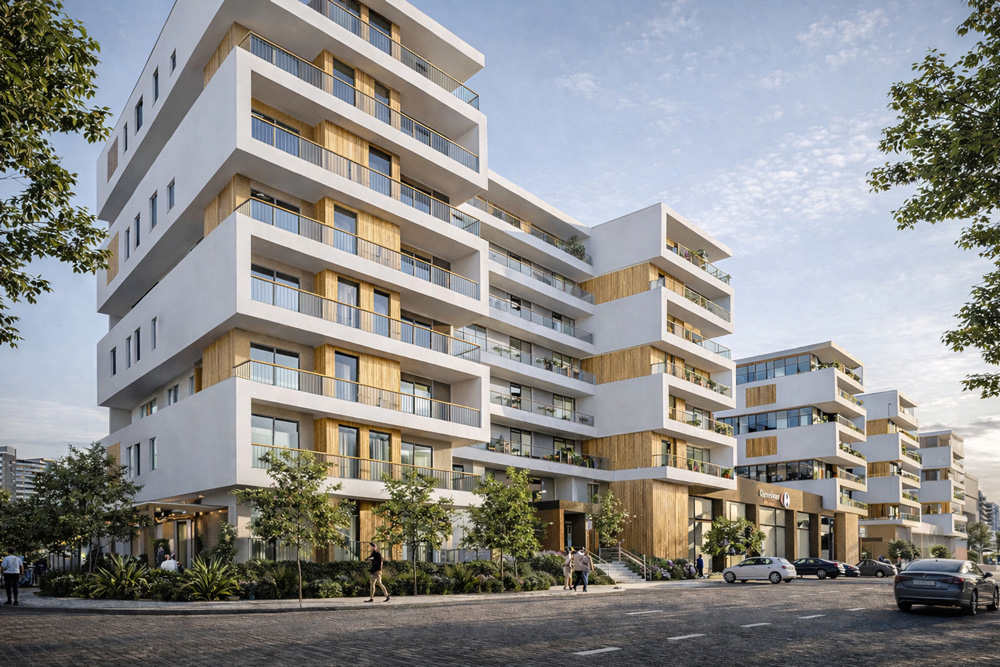
The residential building in Mornag is conceived as a contemporary yet simple architectural composition, characterized by clean geometric forms and a rhythmic arrangement of spaces. The façades are articulated with zig-zag balconies, creating visual dynamism and offering residents private outdoor spaces that maximize natural light and ventilation. At the heart of the building, a commercial unit (magasin) provides convenience and activates the ground level, contributing to the vibrancy of the neighborhood.
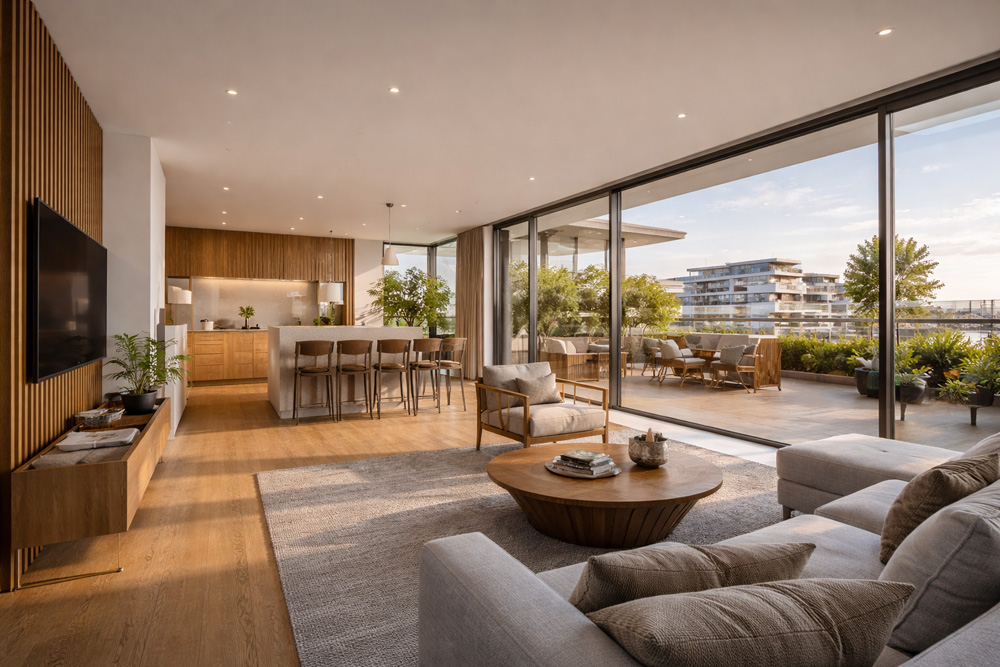
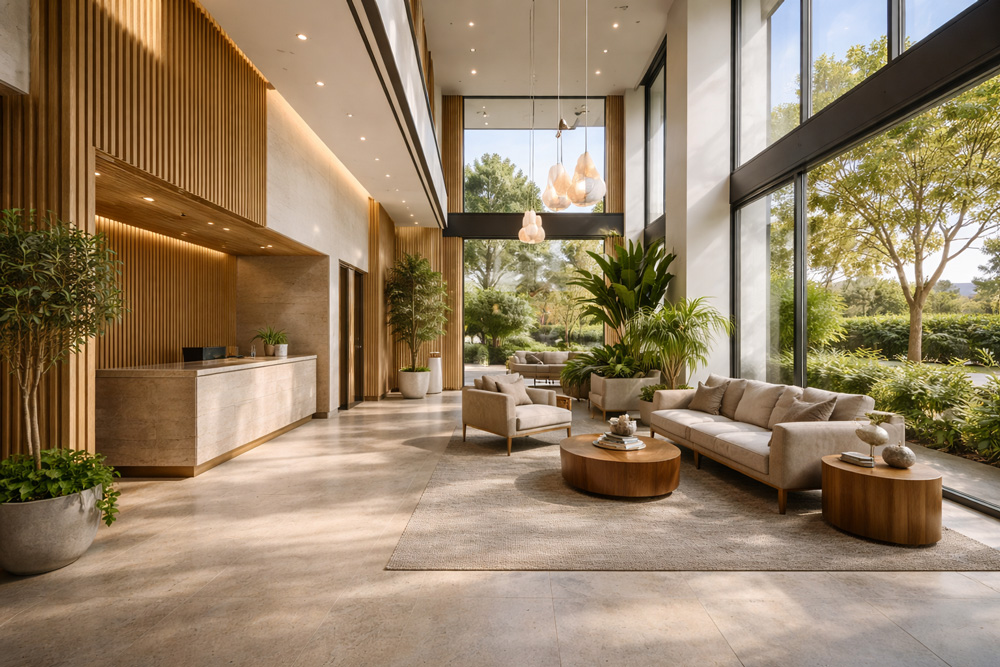
The design incorporates generous terraces and a landscaped garden, fostering a sense of openness, greenery, and community within the residential complex. The overall composition balances functionality, aesthetic clarity, and comfort, creating a harmonious and livable environment for the residents.