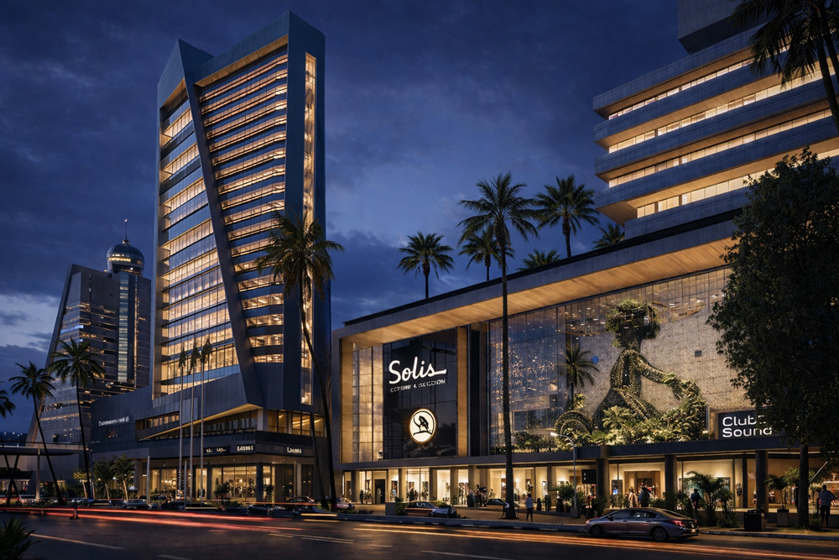
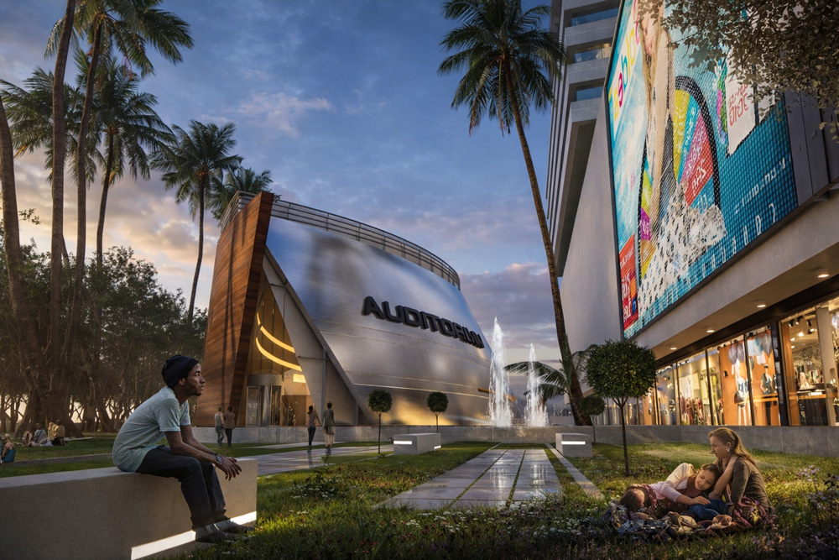
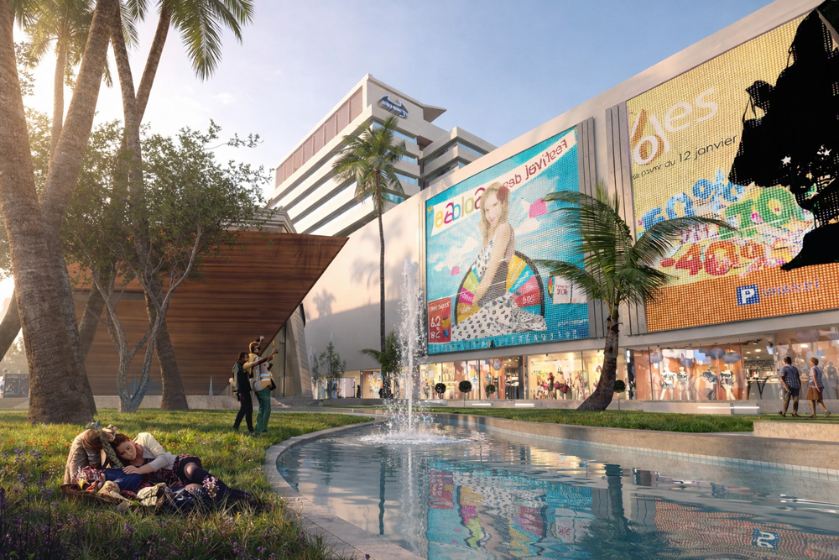
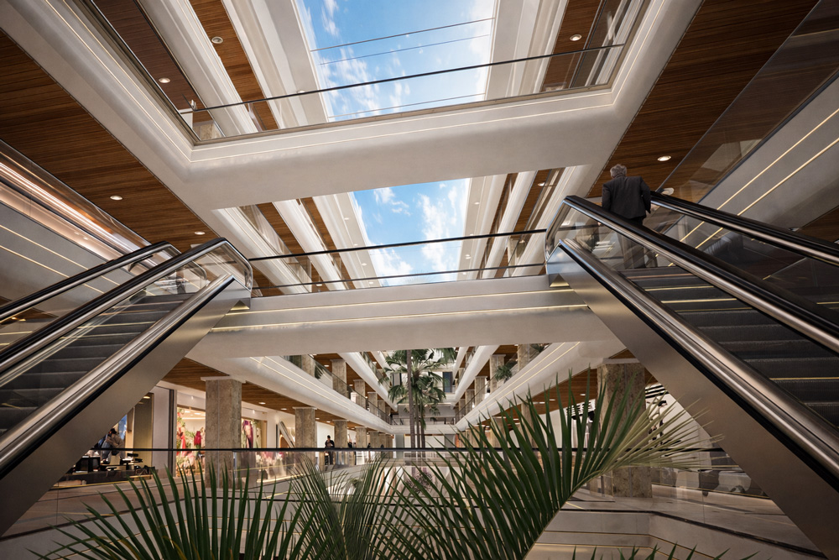
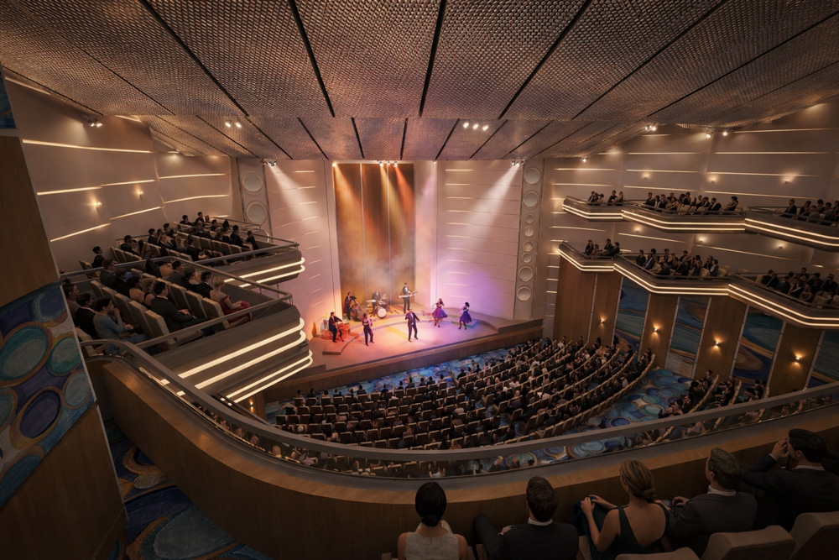
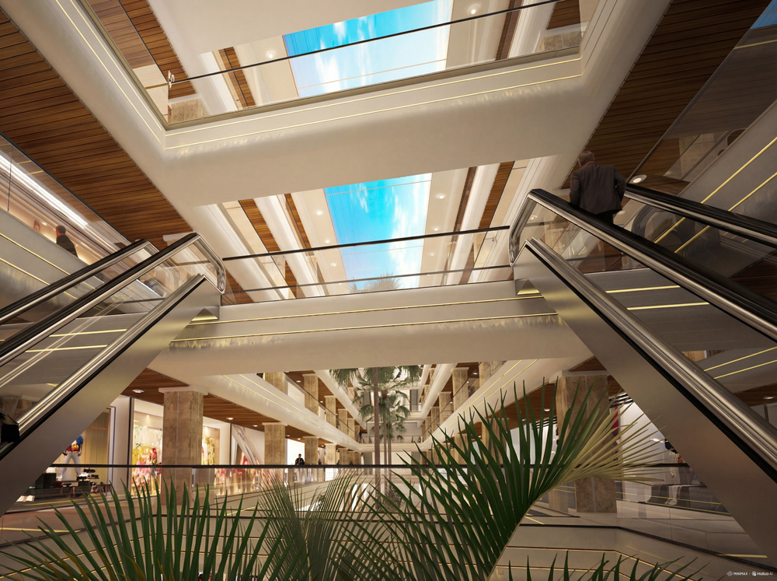
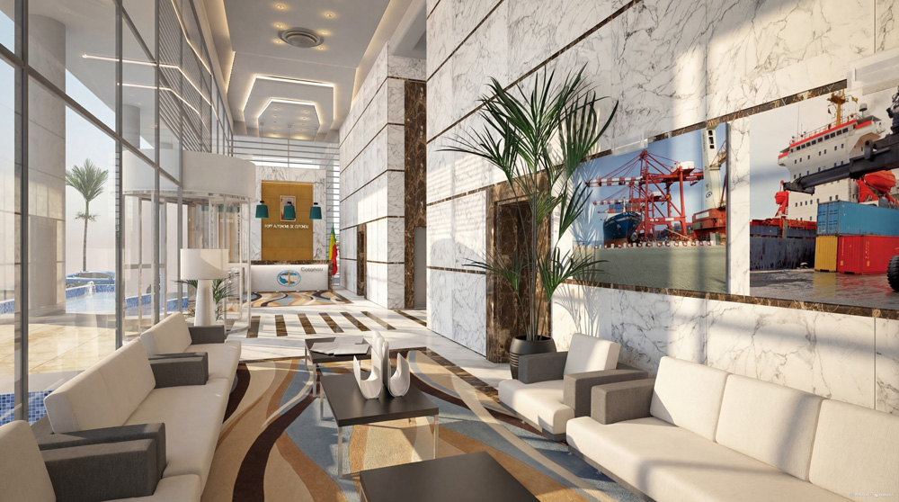
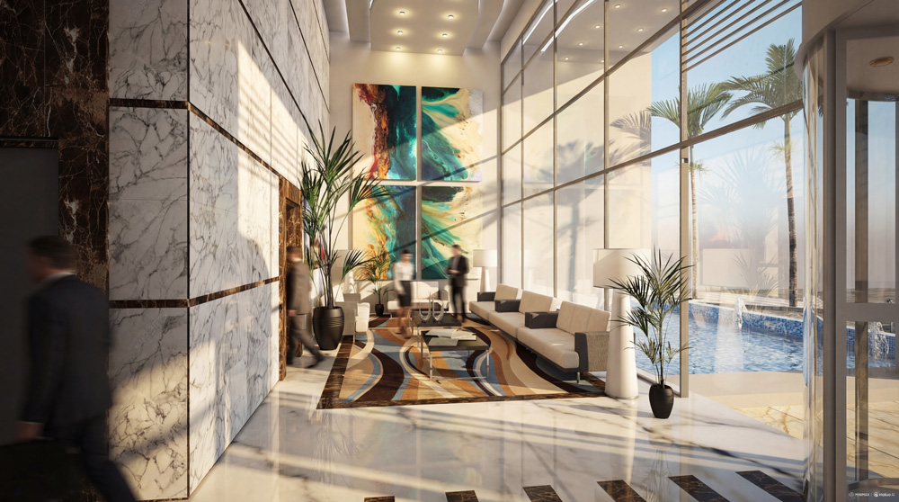
As part of our project in Cotonou, we conceived a commercial center and an auditorium positioned face-to-face, creating a dynamic urban dialogue between the two programs. The auditorium features an oval, ship-inspired form, evoking movement and fluidity while serving as a landmark for cultural and social events. Across from it, the commercial center extends in a long, linear composition with expansive glazed façades, allowing natural light to penetrate deep into the retail spaces and creating visual continuity with the surrounding environment.
Together, the two buildings are carefully oriented to establish a cohesive relationship, with pedestrian pathways and landscaped areas enhancing connectivity, circulation, and public engagement. The design emphasizes contrast and complementarity: the sculptural, iconic form of the auditorium contrasts with the transparency and openness of the mall, while both contribute to a lively, inviting, and functional urban precinct.