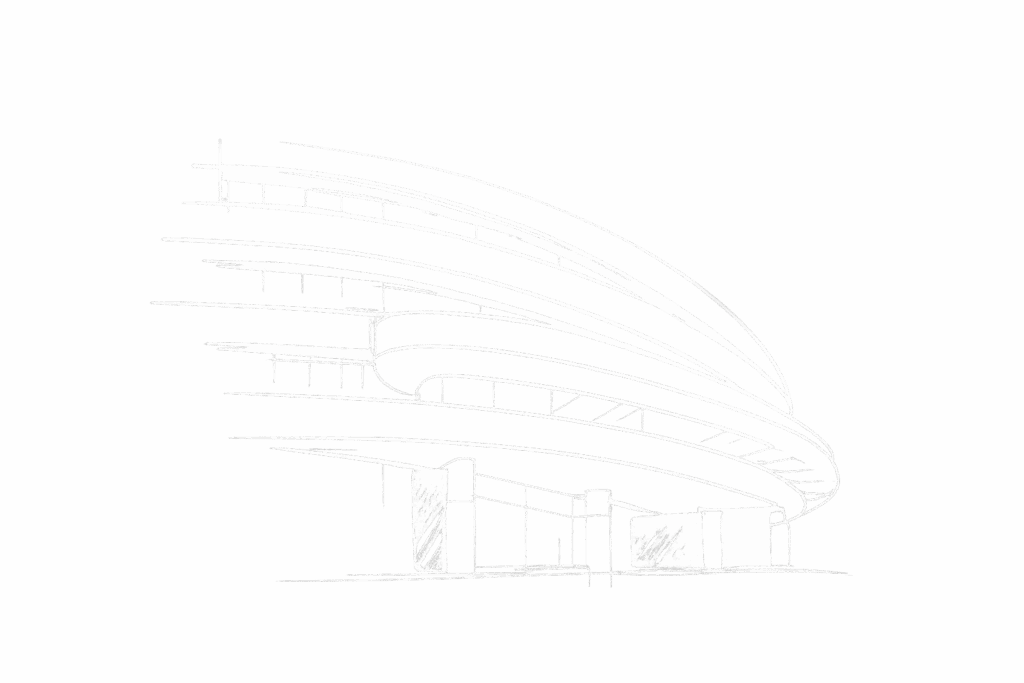
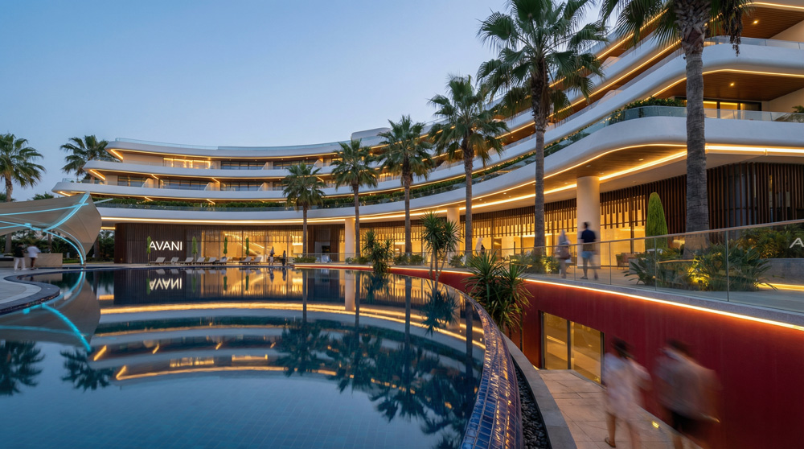
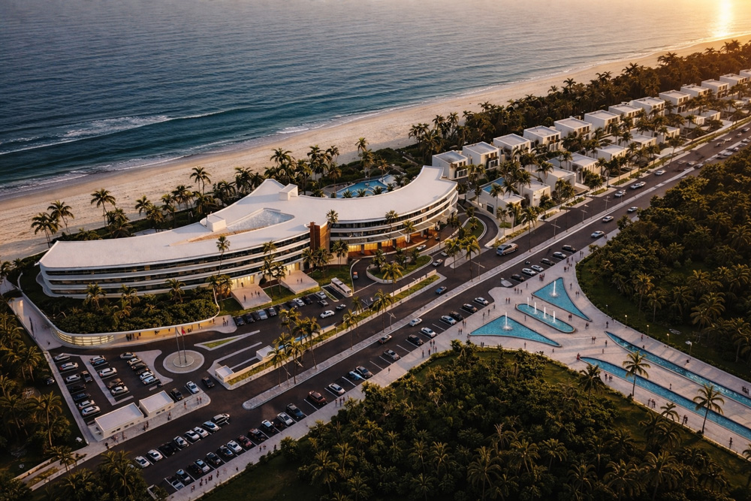
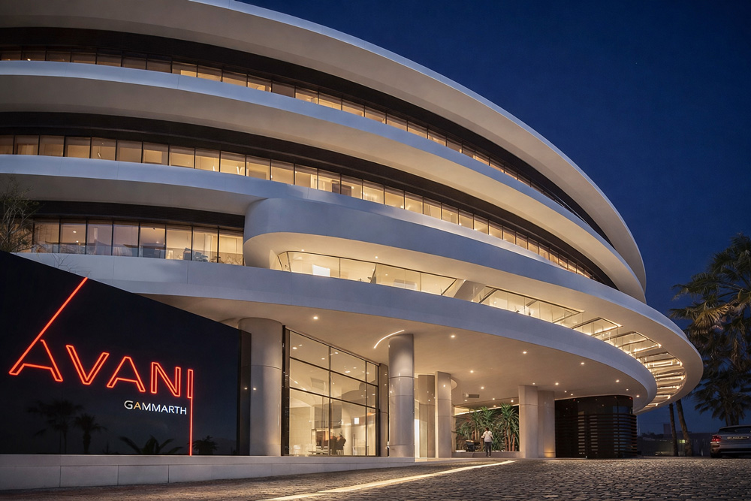
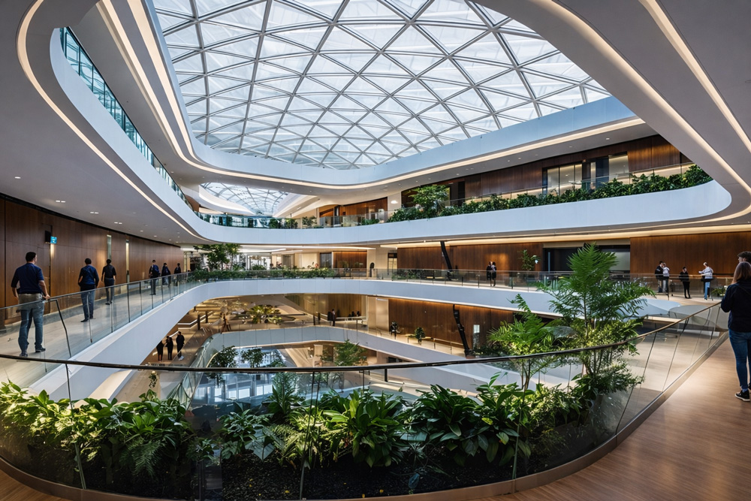
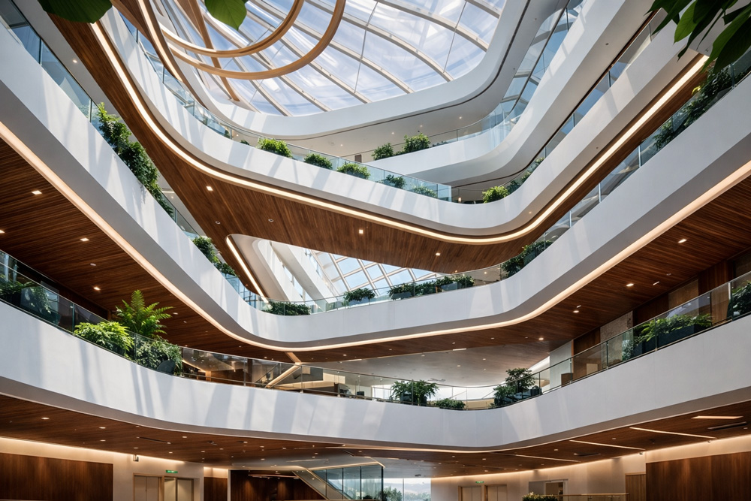
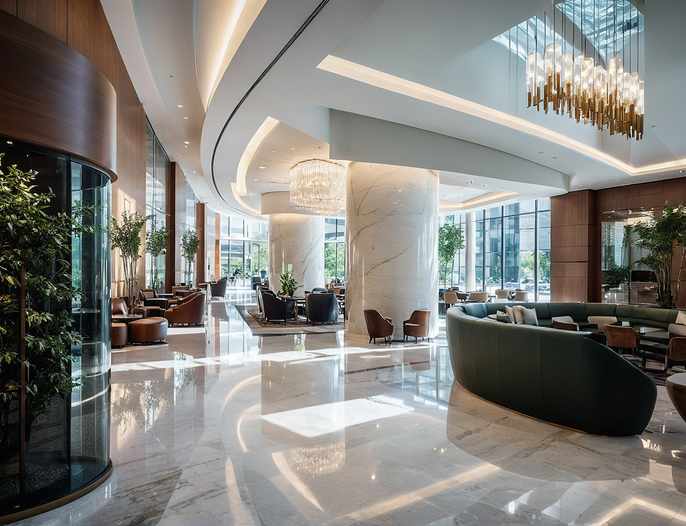
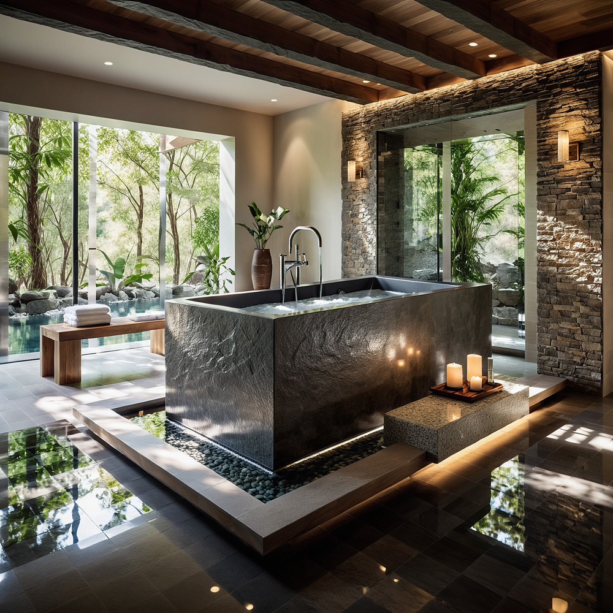
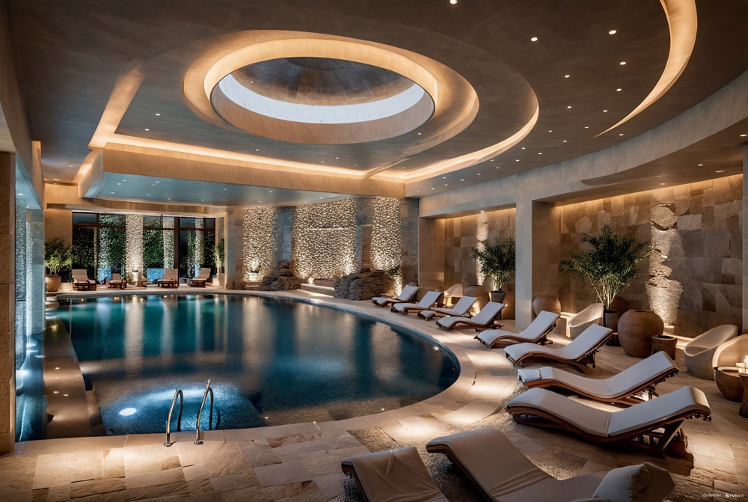
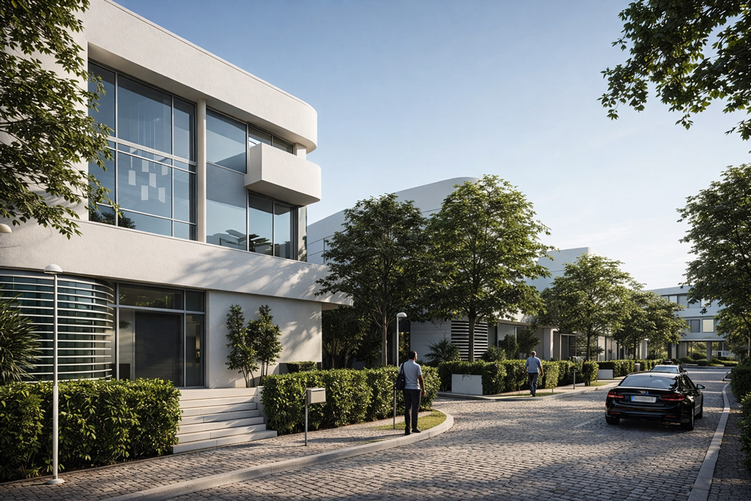
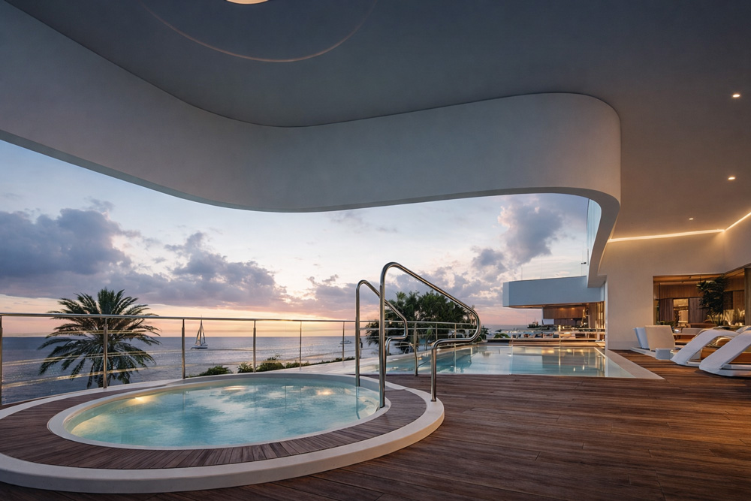
The Avani Hotel project is envisioned as a contemporary luxury destination blending modern architecture with subtle local influences. Located in Gammarth along the seaside tourist route, the development occupies a well-positioned 41,300 m² plot and offers a total capacity of 495 beds. The design draws inspiration from elegant ships, adopting a sleek, white architectural language that evokes the purity and refinement of maritime vessels.
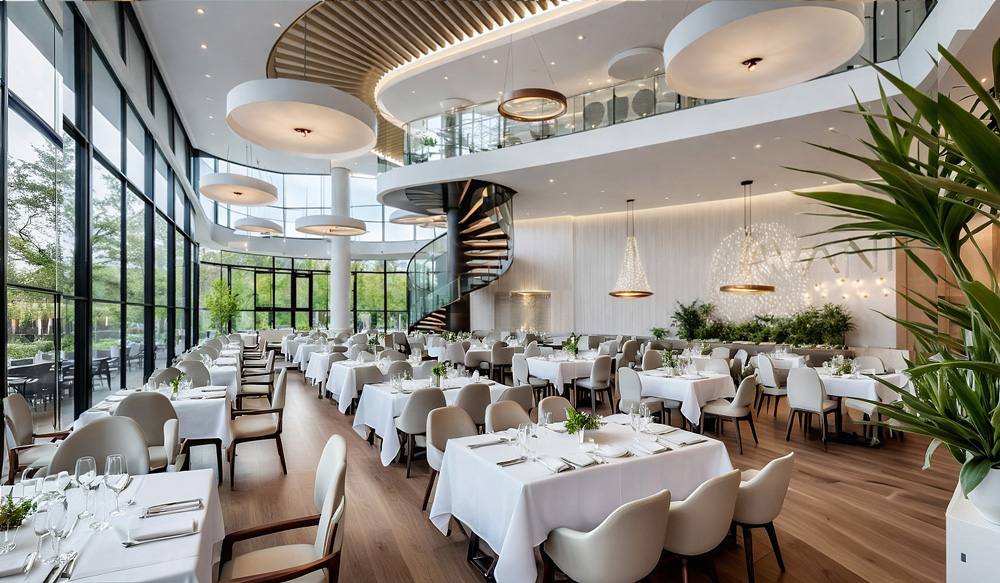
To anchor the hotel within its natural setting, the project incorporates a rich and diverse landscape palette. Vegetated esplanades, outdoor terraces, play areas, and wellness paths surround the buildings, while several atriums ensure the continuous presence of greenery both inside and outside. The ground floor is organized to minimize vertical circulation and to provide open, layered views from the main lobby toward the pool terrace, the landscaped esplanade, and the sea.
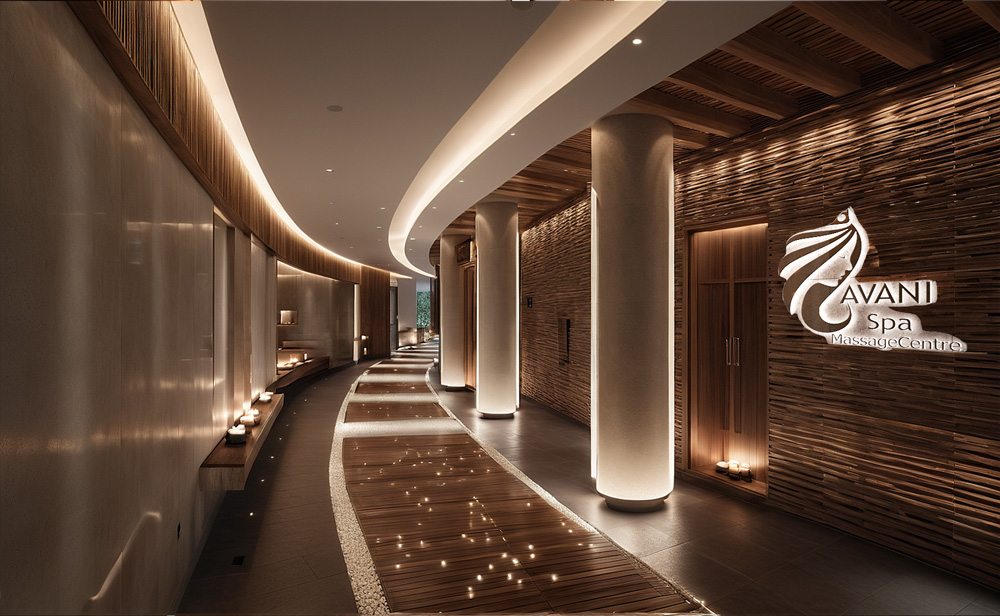
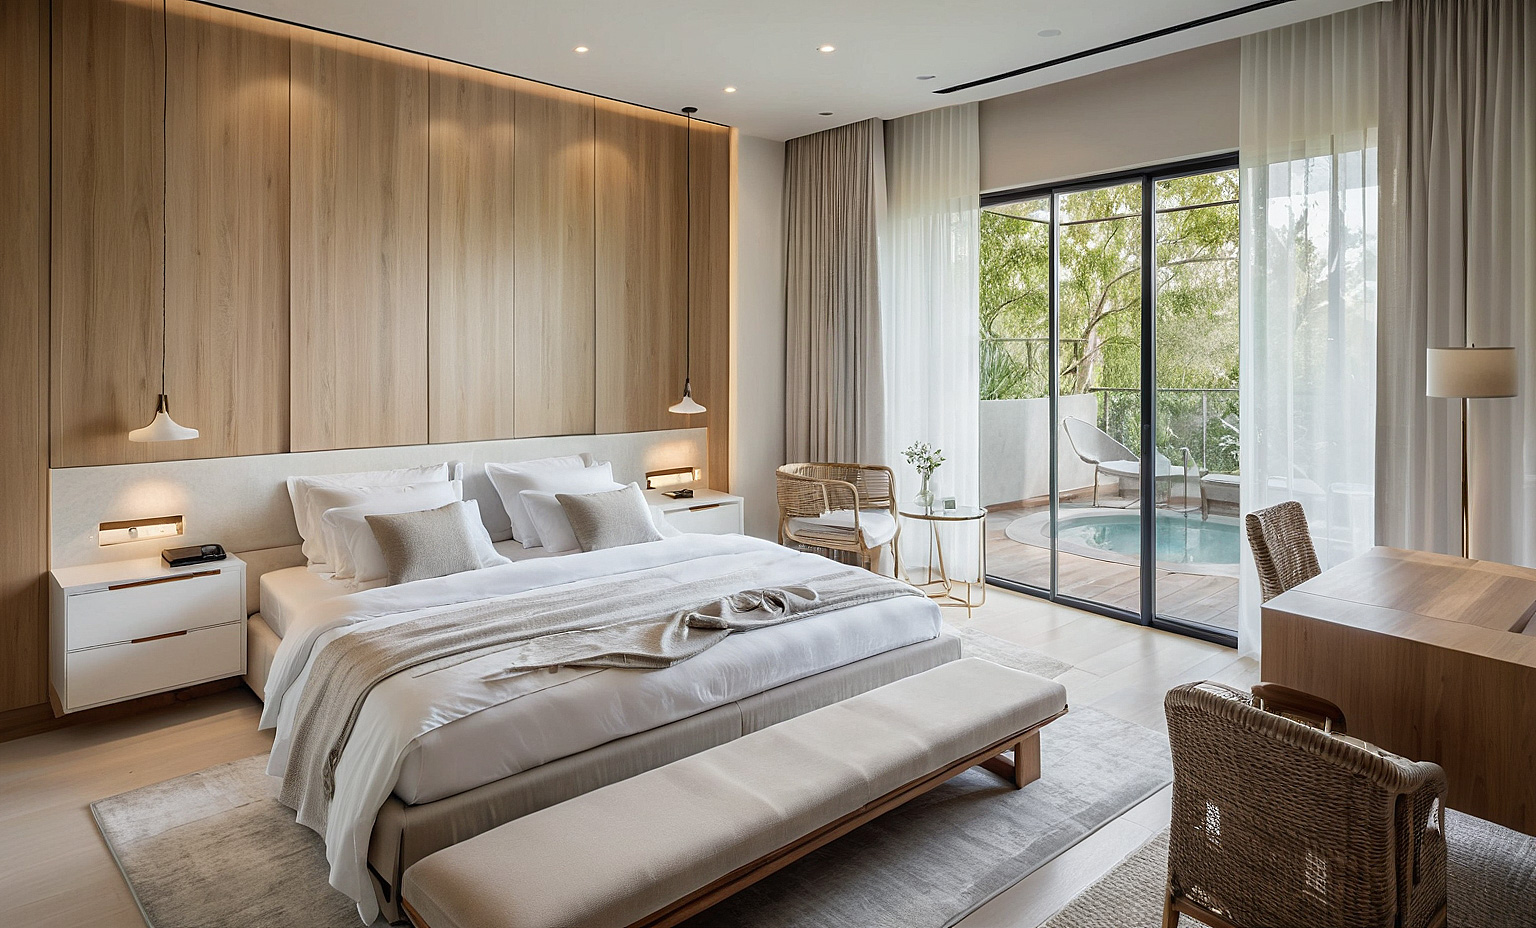
The accommodation wing extends from the central block, following the shoreline. North-east oriented rooms and suites enjoy unobstructed sea views, while those facing south-east overlook the lake. Circulation is enhanced through an ‘interior street’ punctuated by planted atriums and visual openings, breaking corridor monotony and creating varied spatial sequences. In addition to the hotel, the project includes a complementary complex of 18 villas designed to integrate harmoniously with the overall development.