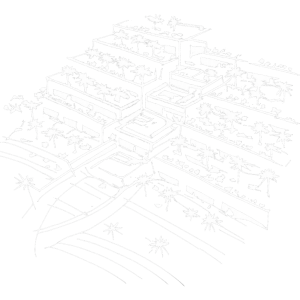
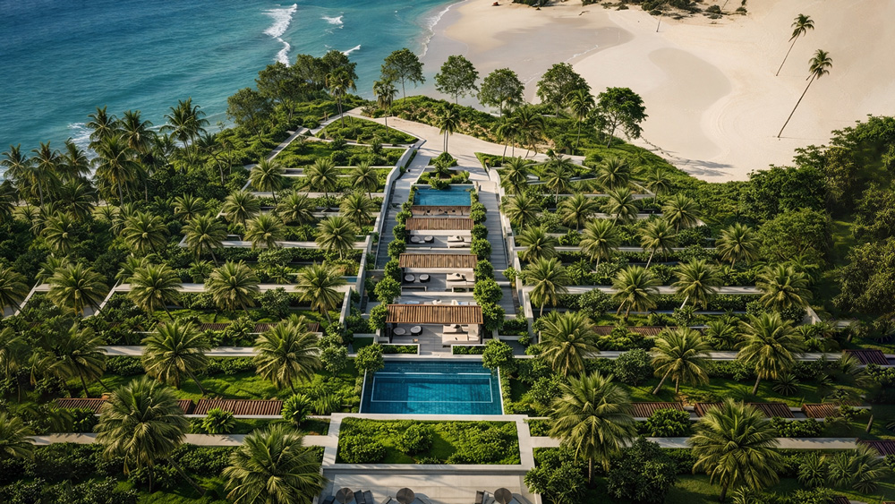
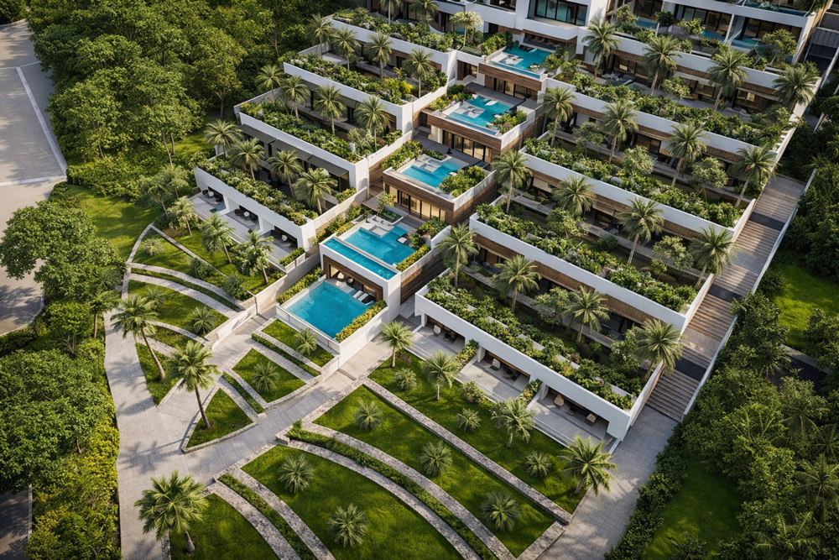
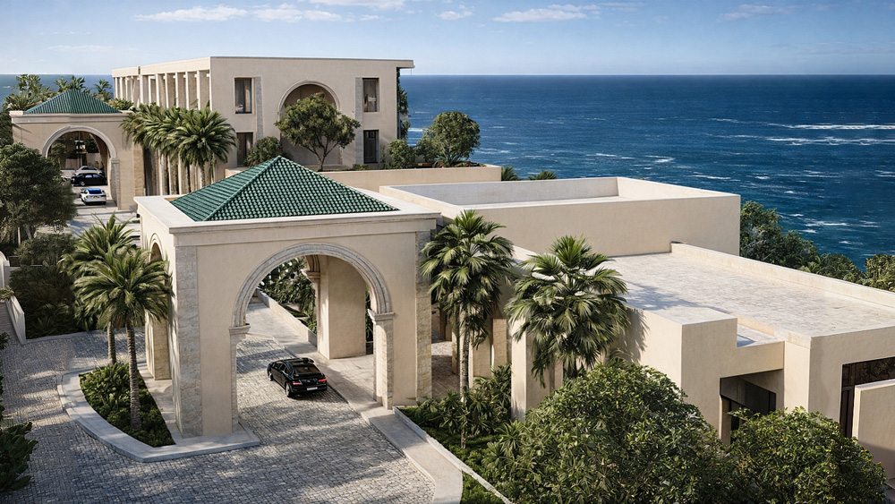
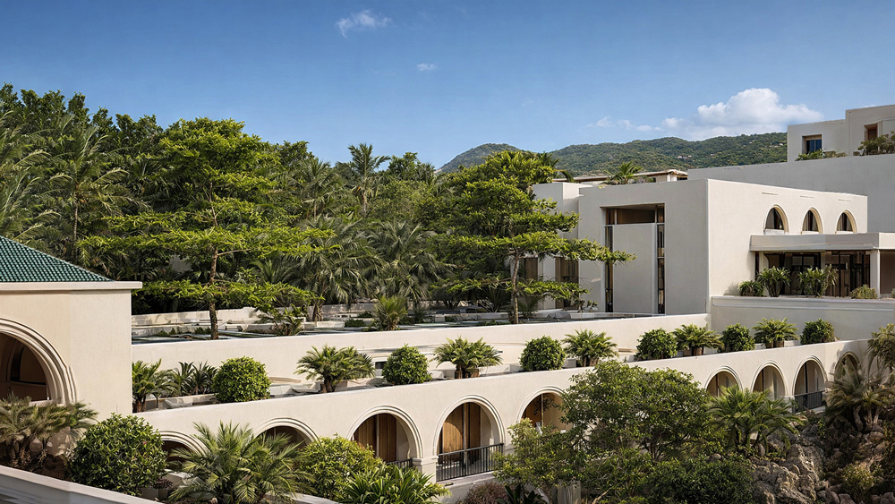
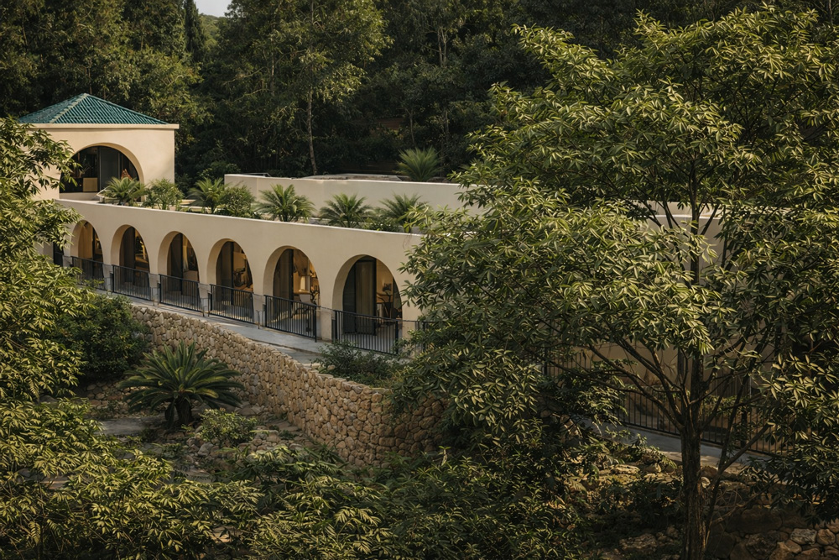
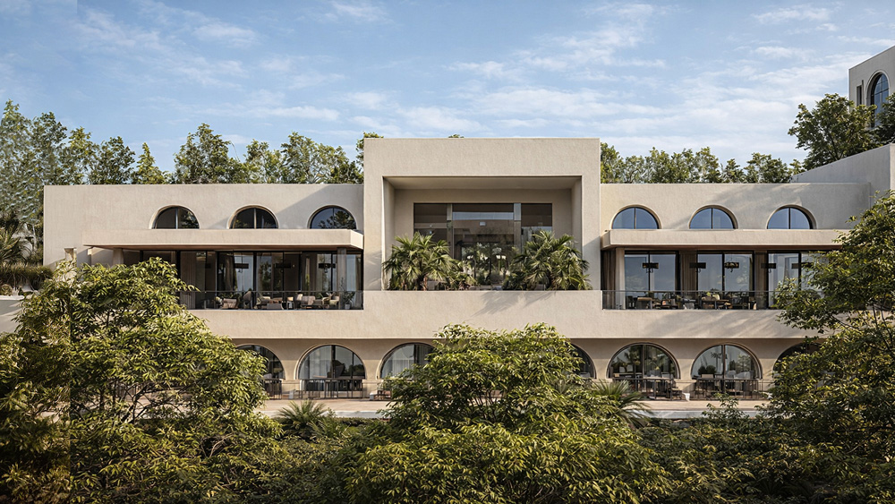
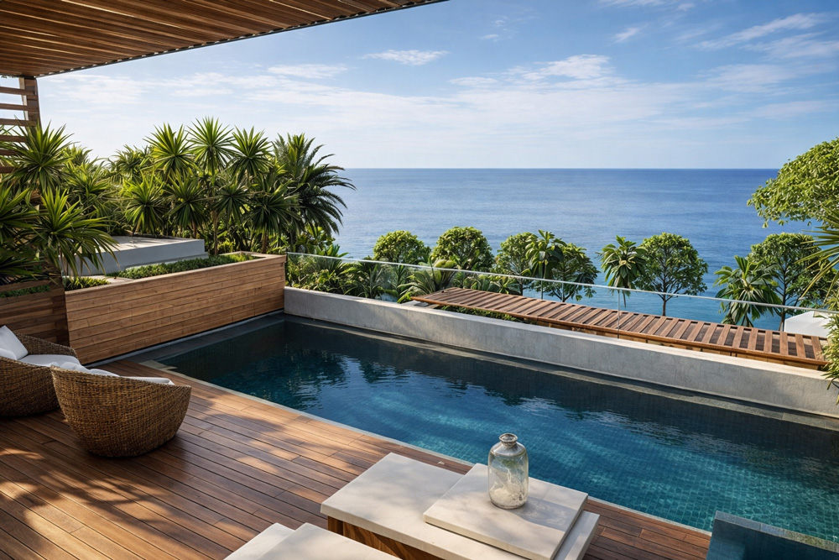
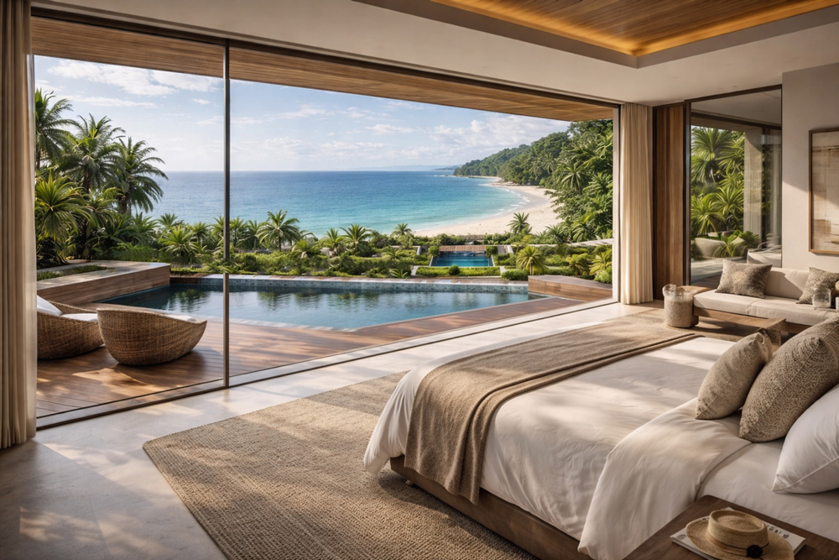
The Korbous Royal Tulip extension represents a commitment to enhancing the hotel’s services and offering the most suitable spaces for its guests. The extension consists of private villas, each with its own pool and a waterfront façade, designed to maximize privacy and comfort.
Inspired by the site’s natural topography, the villas are arranged on cascading platforms that echo the cliffside of Korbous, with stairways on the sides and a central platform of private pools. This layout creates a dynamic and captivating view, offering visitors a unique and unforgettable experience that blends architecture with the beauty of the surrounding landscape.