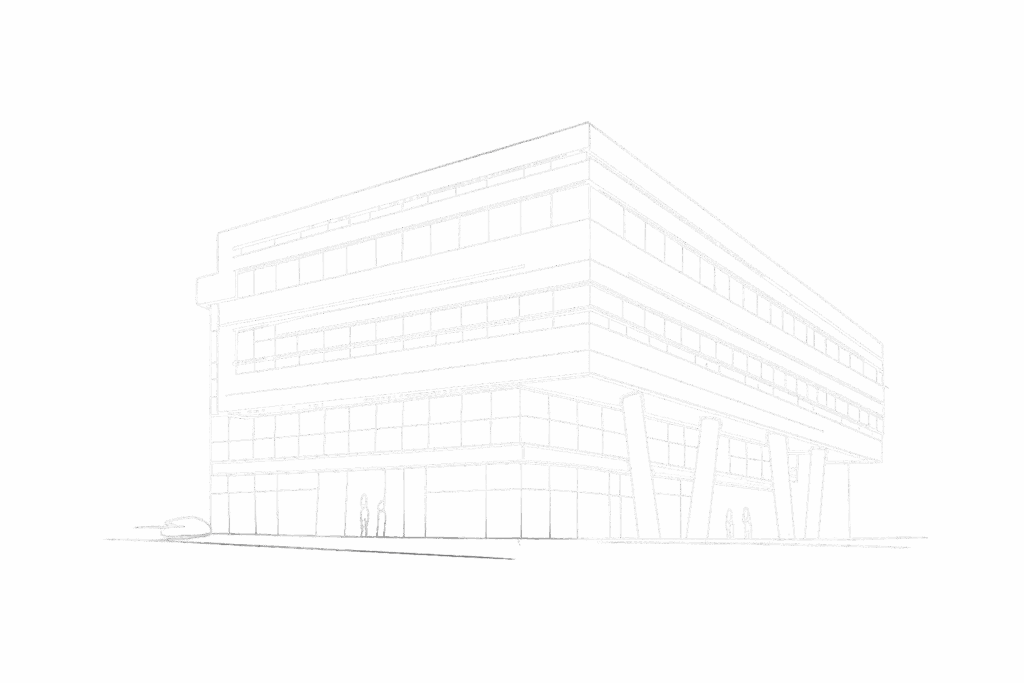
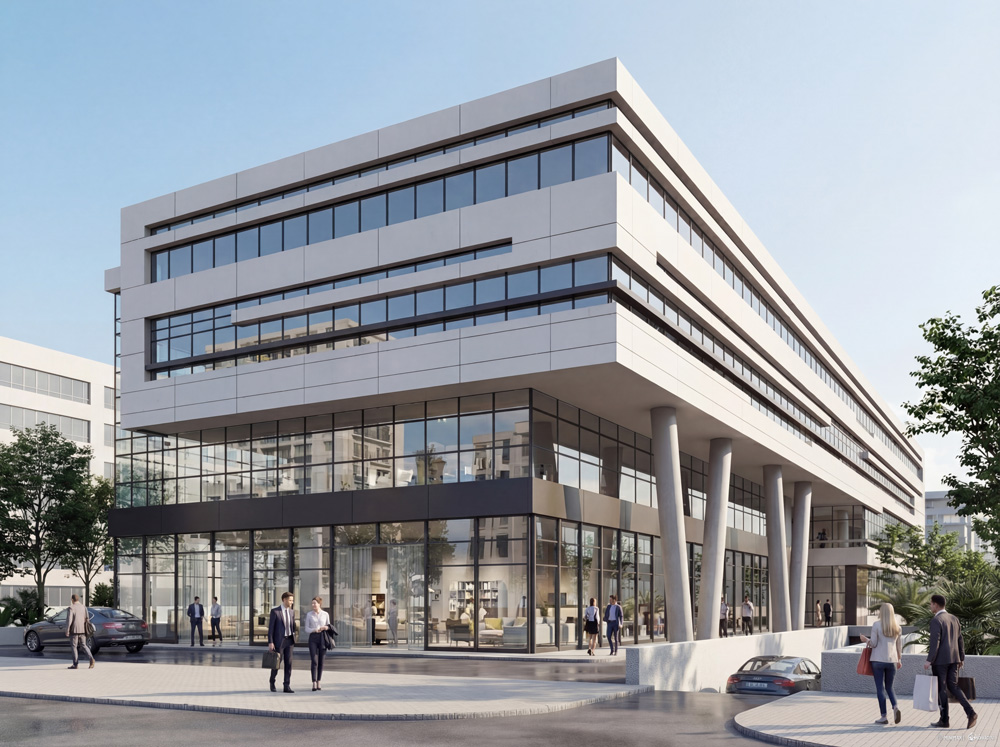
The AS Charguia office building in Charguia stands as a refined example of contemporary corporate architecture, combining elegance, transparency, and structural expression. Designed as a luxurious business landmark, the project features wide vitrées façades that flood the interior with natural light while offering a strong visual connection to the urban environment. Its structure apparente becomes an architectural statement, revealing the building’s constructive logic and giving rhythm to the exterior envelope. Clean lines, noble materials, and carefully crafted details create a timeless aesthetic that reflects the ambition of a high-end workspace. Inside, open-plan offices, premium finishes, and controlled lighting conditions ensure comfort and efficiency for modern companies. By aligning architectural clarity with functional excellence, AS Charguia positions itself as a new reference in Tunisia’s evolving office landscape.