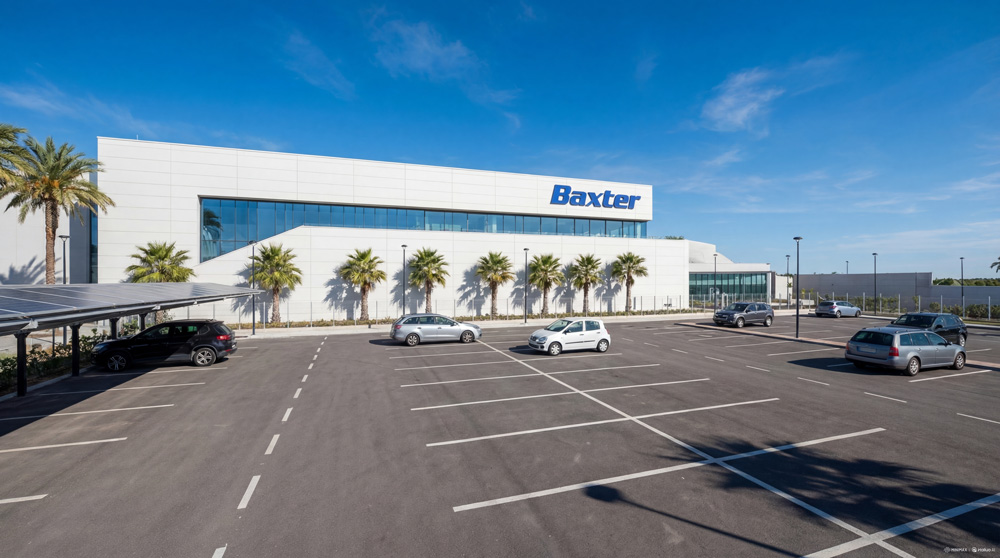
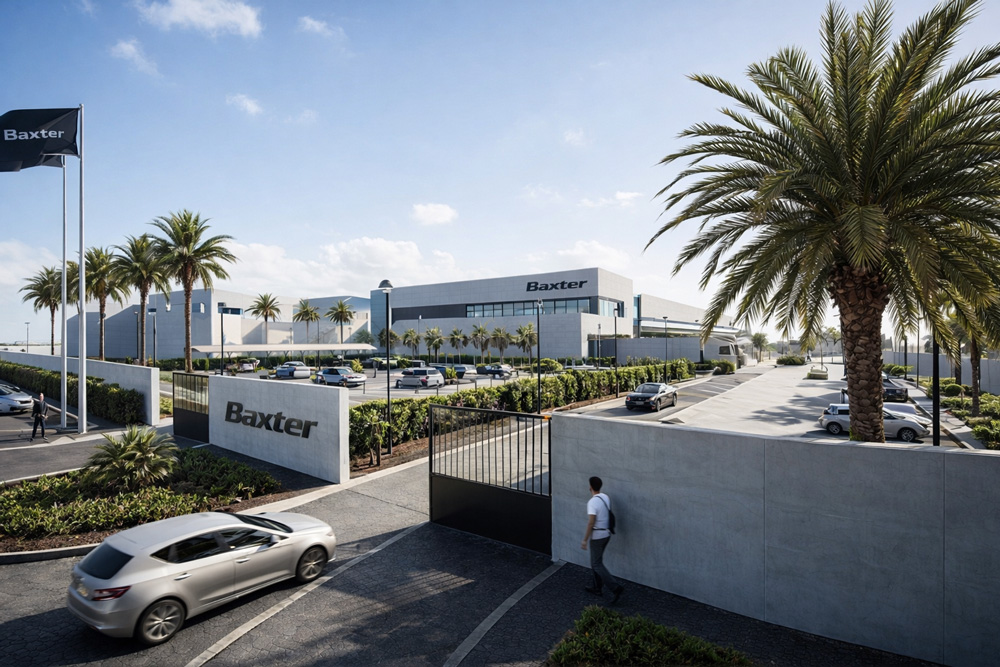
The industrial facility Baxter in Oued Elil, Manouba stands as one of the region’s most significant manufacturing hubs, reflecting both its strategic scale and its footprint on the African continent. The architectural design of the facility is driven by the needs of high‑precision production while expressing a clear, rational industrial identity: large, efficient production halls are organized into a coherent spatial system that supports uninterrupted workflows, optimized logistics, and clear circulation. Natural light, durable materials, and well‑integrated structural systems contribute to a productive and inviting working environment for employees.
The extension and renovation prioritize compliance with international ISO certifications such as ISO 14001 (environmental management) and ISO 45001 (occupational health & safety), ensuring that the building’s layout, spatial organization, and technical installations not only enhance operational performance but also support environmental responsibility and worker well‑being. By harmonizing functional requirements with architectural clarity and global quality standards, the project underscores the company’s commitment to sustainable industrial development and its role as a major player in regional manufacturing.