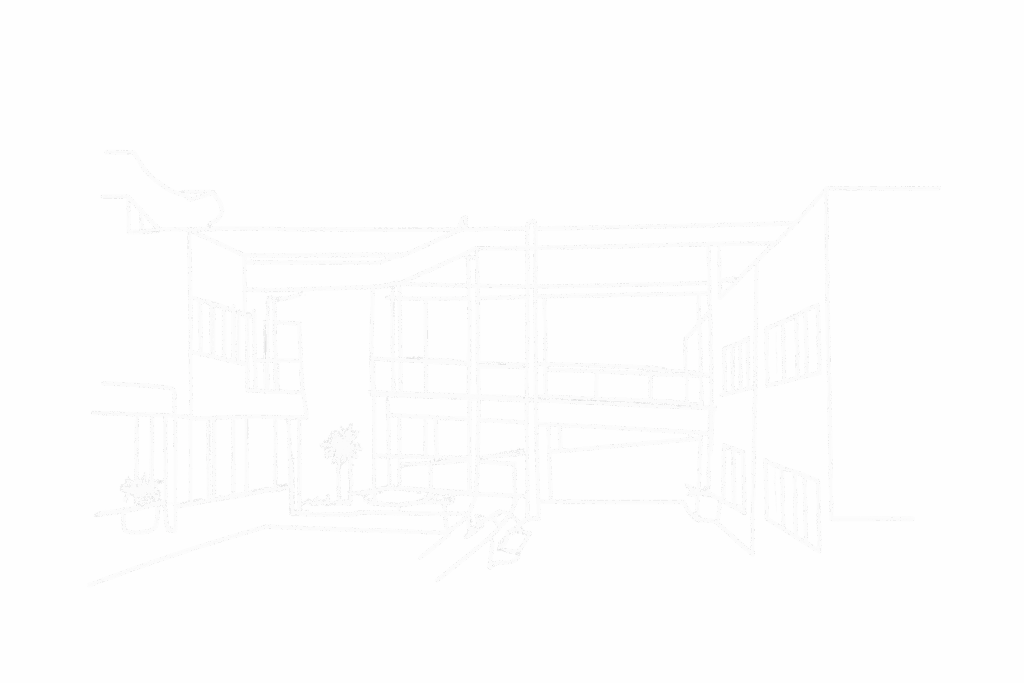
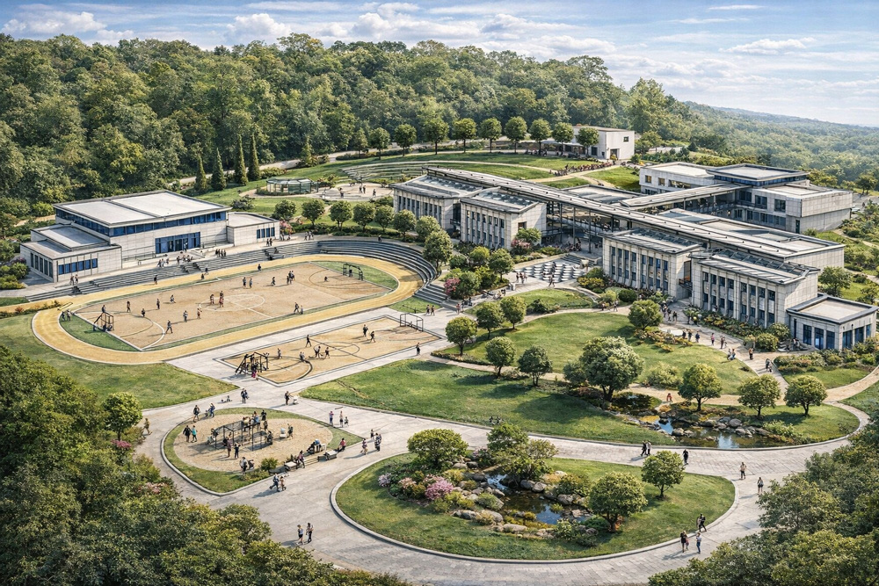
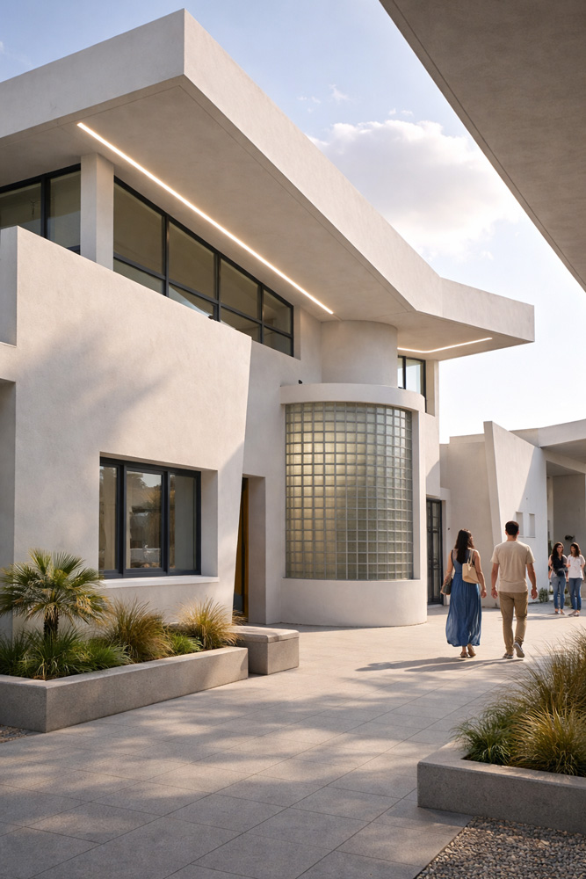
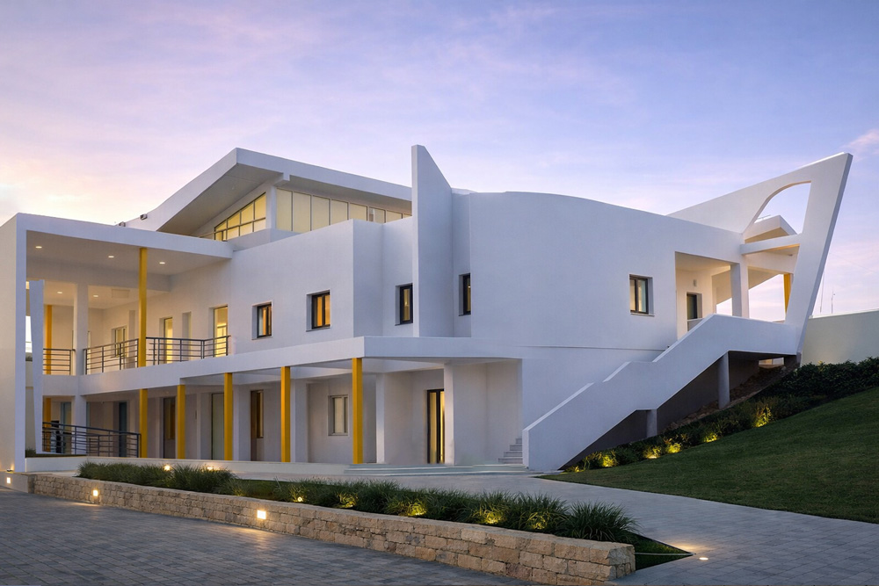
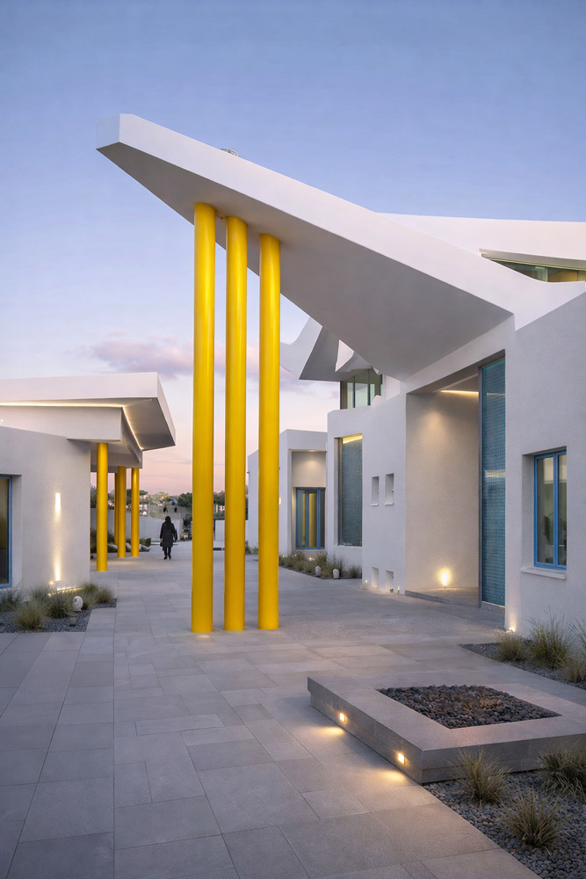
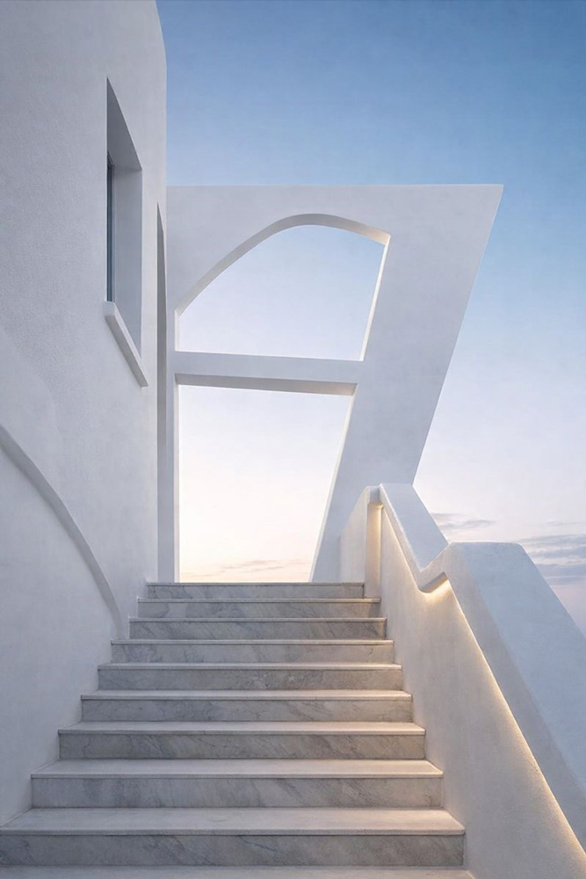
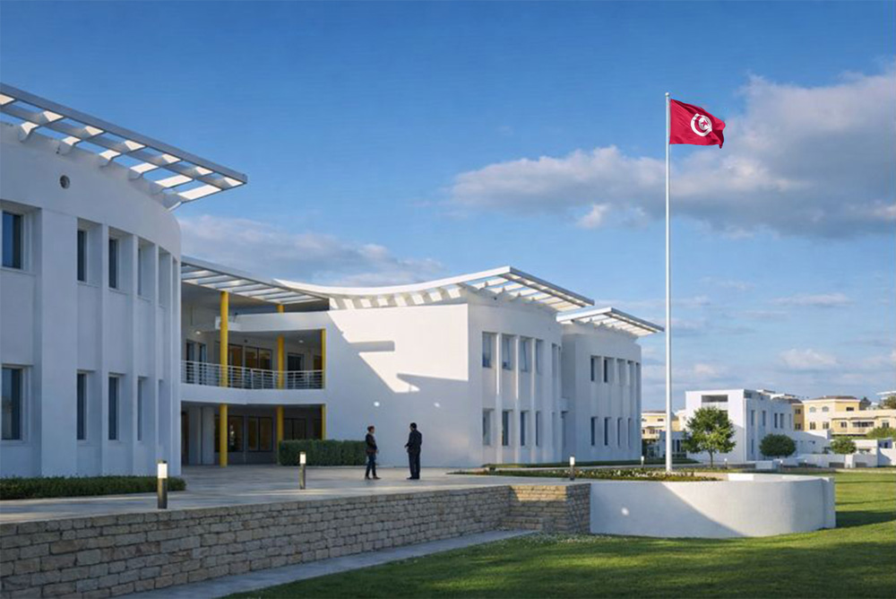
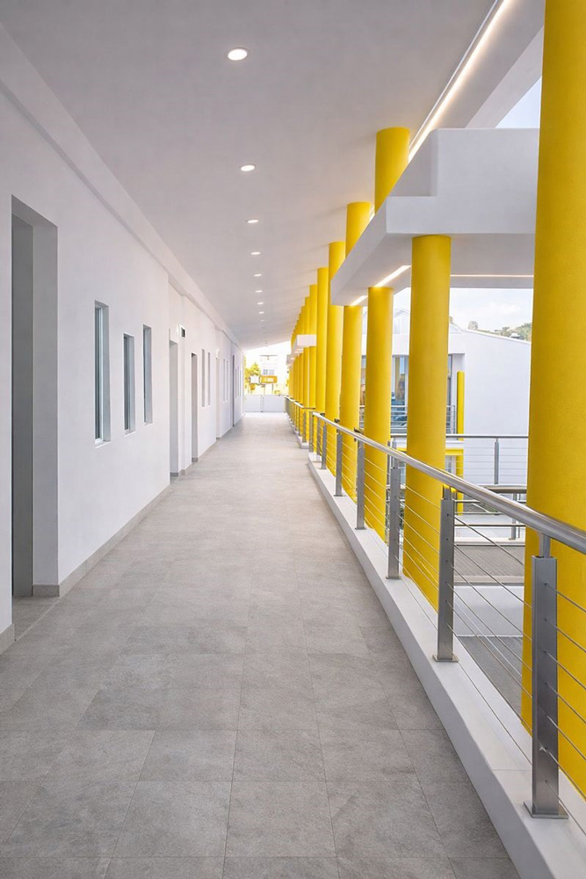
The Lycée Ibn Sina is conceived as a contemporary educational facility, distinguished by its modern architectural language and thoughtful spatial organization. The classrooms are designed in oval shapes, promoting openness, flexibility, and interaction, while the overall layout maintains a symmetrical and balanced composition, giving the school a clear sense of order and harmony. The building’s design emphasizes natural light, visual connectivity between spaces, and efficient circulation, creating a stimulating learning environment.
Clean lines, carefully proportioned volumes, and modern materials underscore the facility’s contemporary aesthetic, while functional considerations ensure comfort, adaptability, and durability. By combining innovative classroom design with a coherent architectural composition, the Lycée Ibn Sina establishes itself as a modern landmark for education in its context.