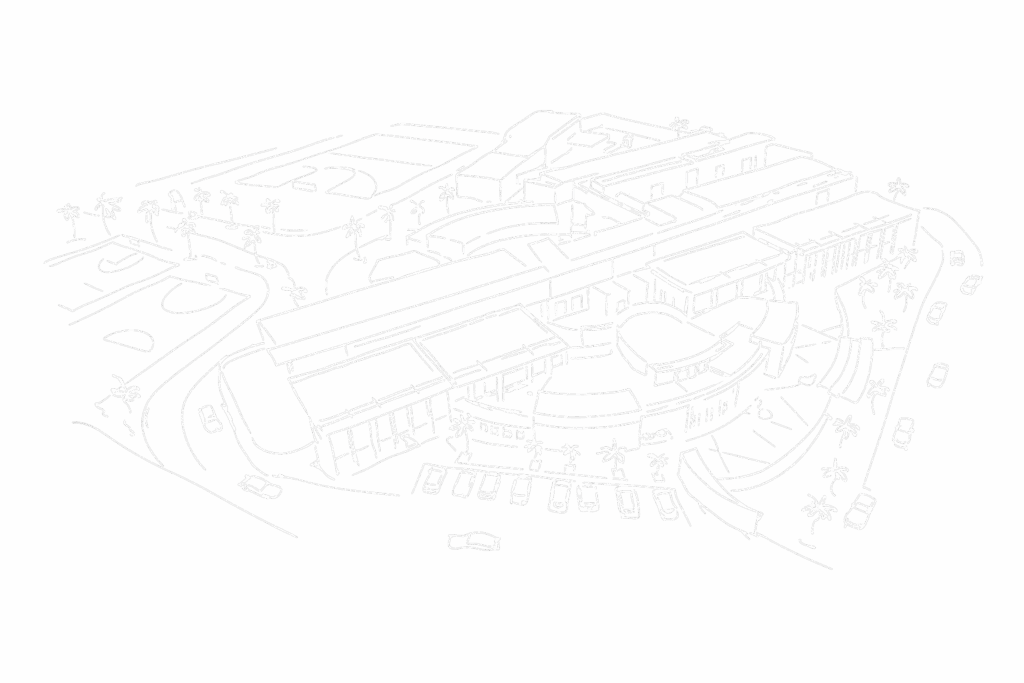
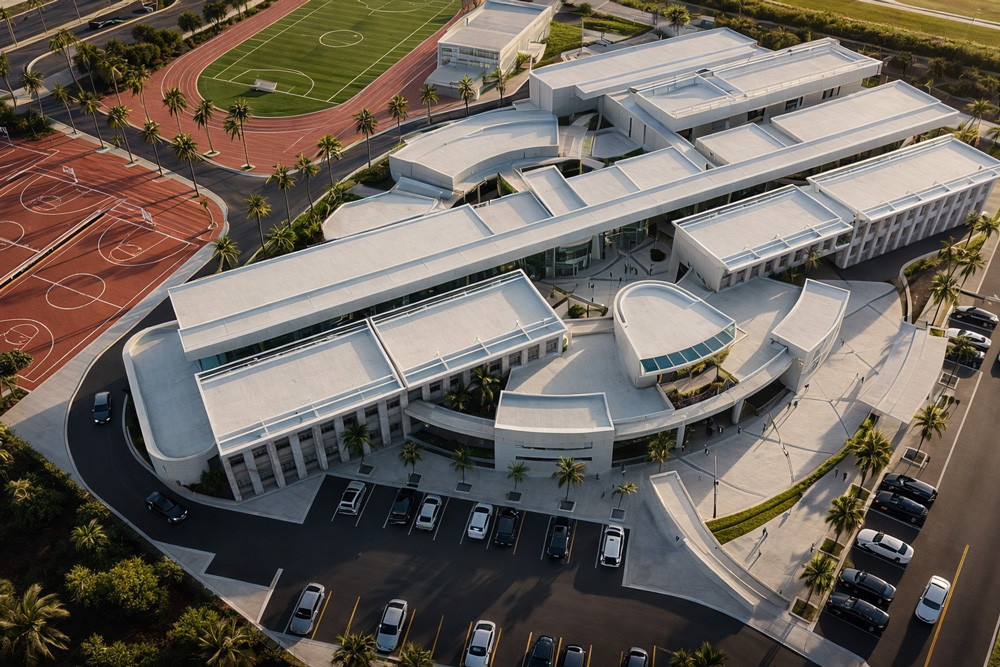
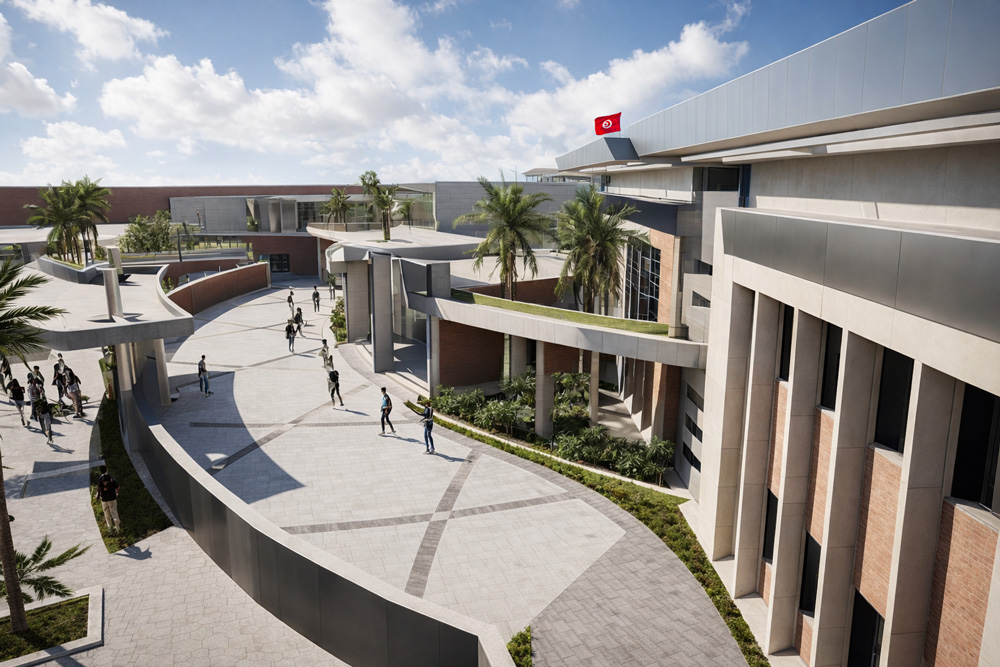
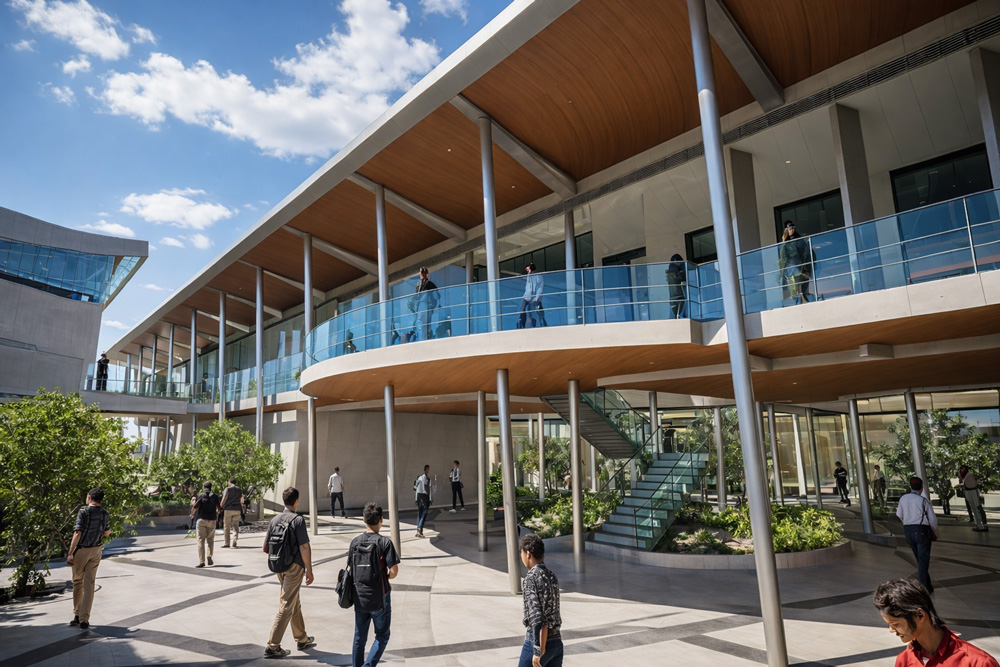
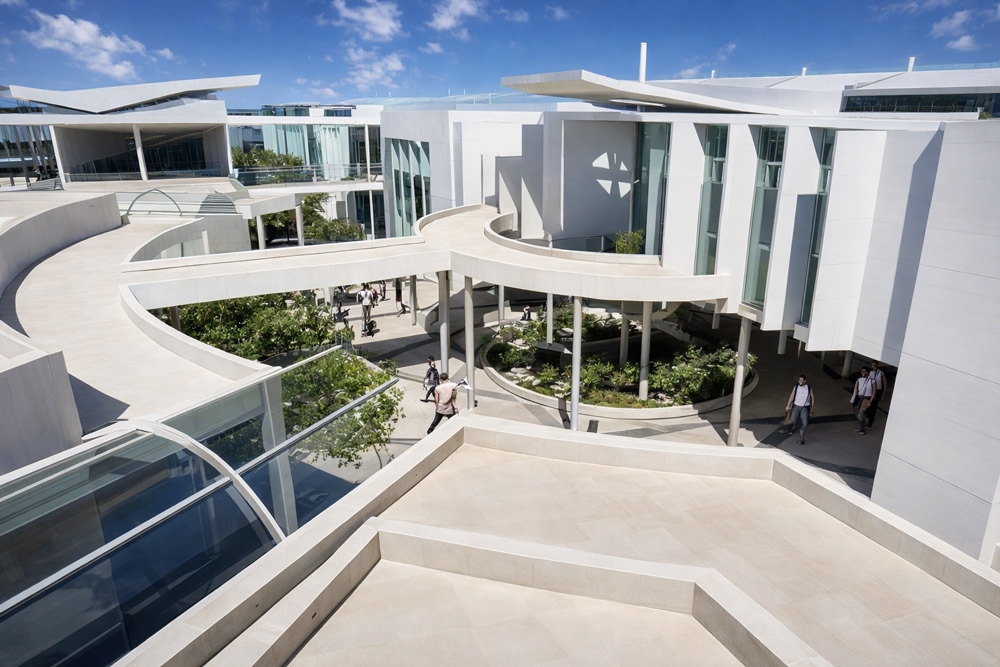
Our proposal for the national competition to design the new Lycée of Sawef in Zaghouan seeks to create an educational environment that responds thoughtfully to both the climatic and social context of the region. The architectural concept is centered around a main patio, conceived as the heart of the campus and a vital midway space that organizes access to all classrooms and activity zones. From this central space, a series of sub‑patios extend outward, offering shaded outdoor places for gathering, informal learning, and social interaction, while promoting natural ventilation and relief from sun and wind.
The design explores the intersection of forms, carefully balancing solid and void to create dynamic spatial sequences that enhance daylighting and orientation throughout the building.Classrooms and learning spaces are arranged around these open courtyards with attention to proportion, visual connection, and acoustic comfort, ensuring high quality educational environments.The incorporation of landscape throughout the project further enriches the experience, connecting interior and exterior spaces and providing greenery that supports microclimate moderation and well‑being. By integrating climatic response, spatial clarity, and cultural expression, the design aims to establish a vibrant, sustainable, and engaging campus that inspires learning and reflects the identity of Zaghouan’s educational aspirations.