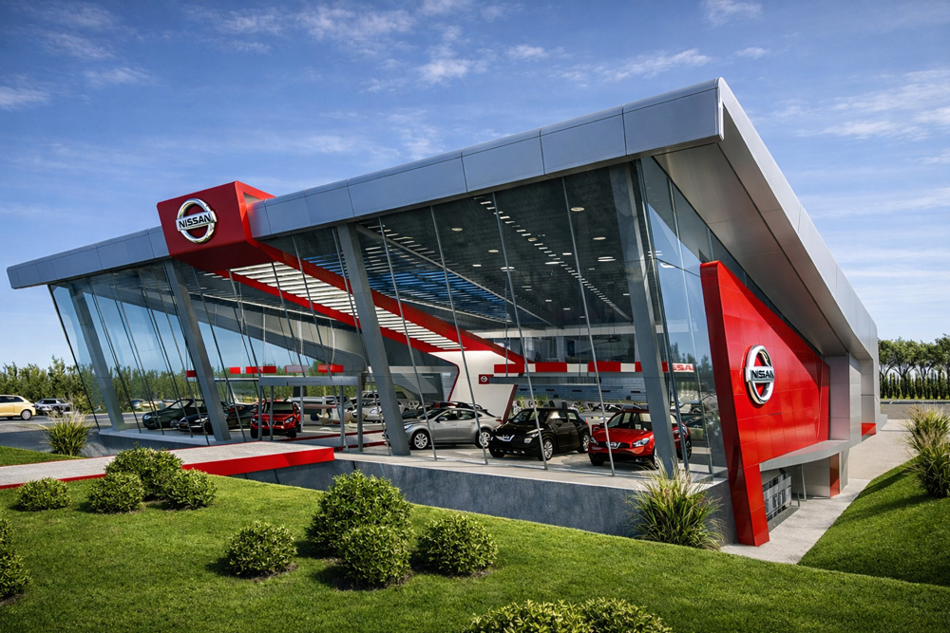
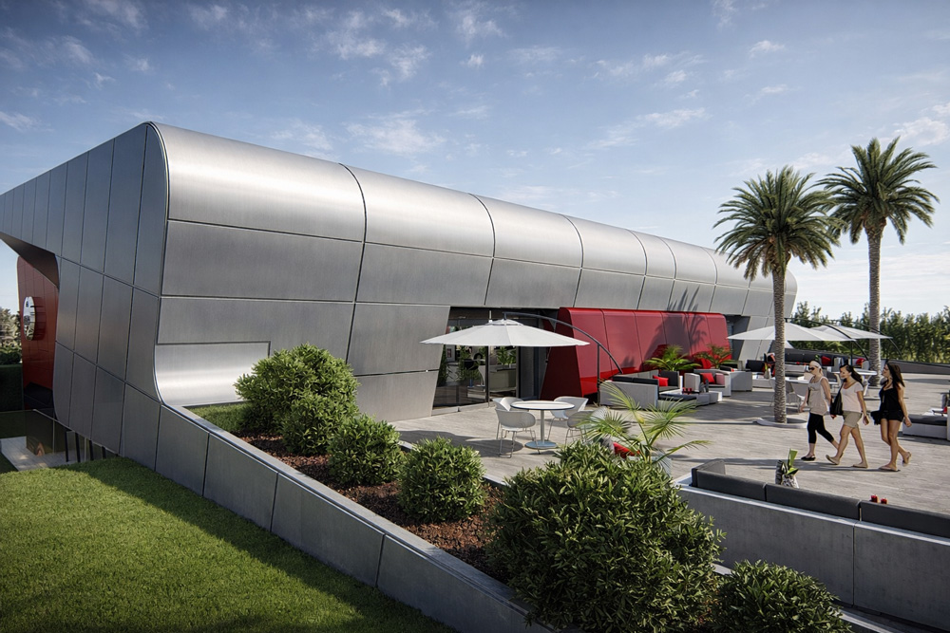
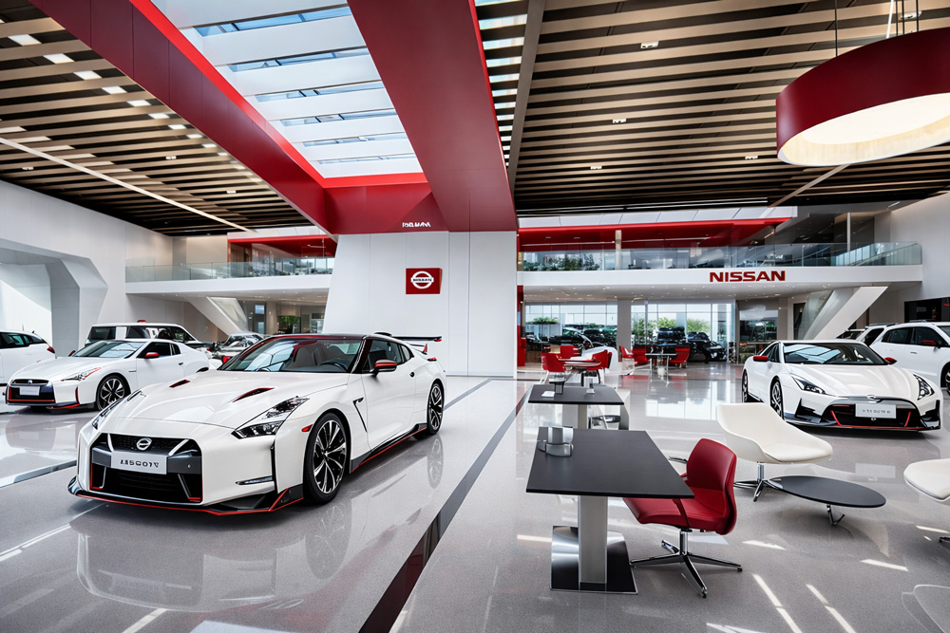
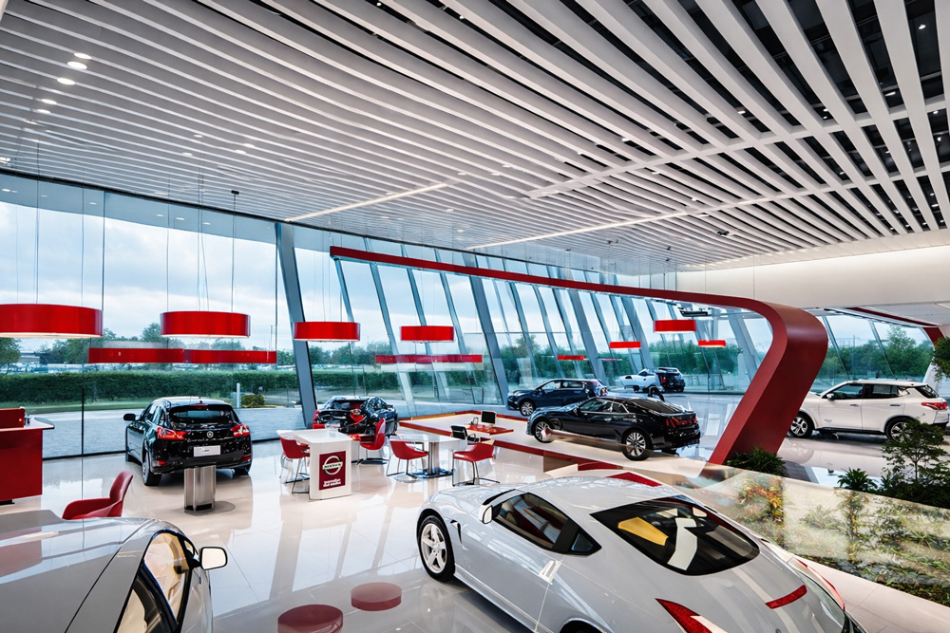
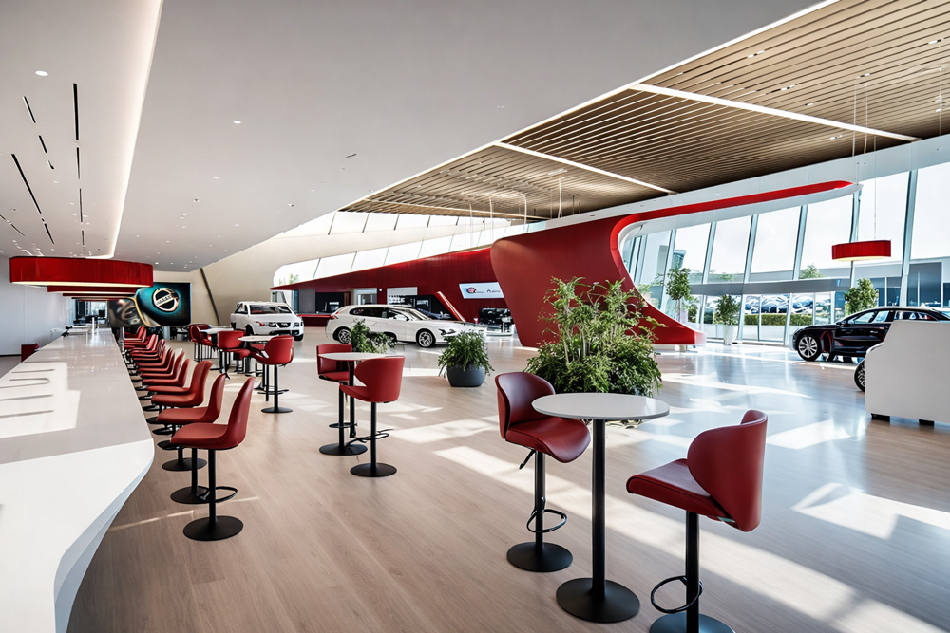
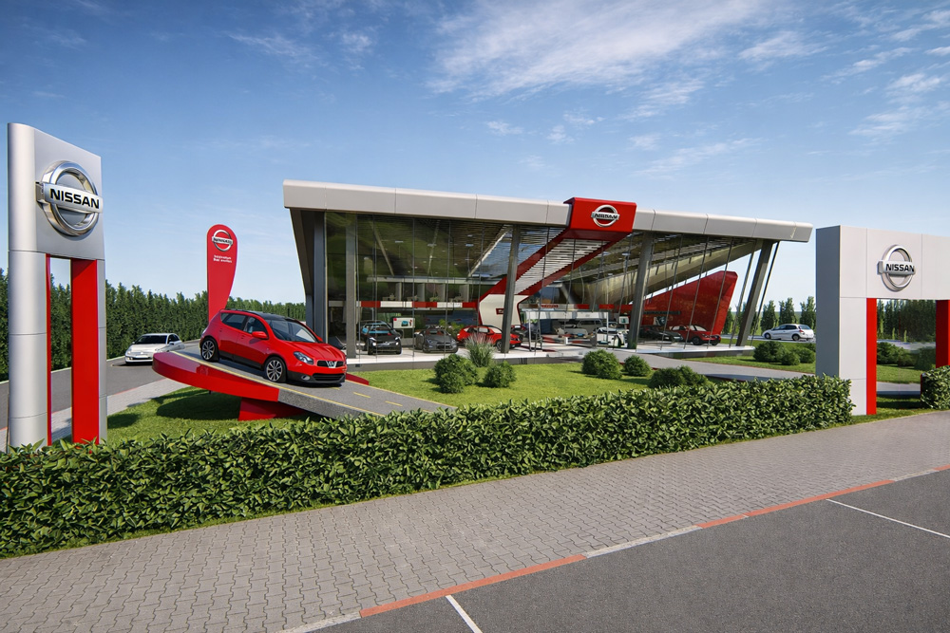
This Nissan showroom features a bold, contemporary design defined by strong geometric lines and a fully glazed façade that showcases the vehicles from the outside. The architecture emphasizes transparency, visibility, and brand identity, with striking red accents integrated into the structure.
Designed as a modern automotive destination, the showroom offers an open, flexible interior layout and a welcoming forecourt, enhancing customer experience while reinforcing Nissan’s dynamic and innovative image.